6714 Brook Bend Way
6714 Brook Bend Way
6714 Brook Bend Way
6714 Brook Bend Way
6714 Brook Bend Way
6714 Brook Bend Way
6714 Brook Bend Way
6714 Brook Bend Way
6714 Brook Bend Way
6714 Brook Bend Way
6714 Brook Bend Way
6714 Brook Bend Way
6714 Brook Bend Way
6714 Brook Bend Way
6714 Brook Bend Way
6714 Brook Bend Way
6714 Brook Bend Way
6714 Brook Bend Way
6714 Brook Bend Way
6714 Brook Bend Way
6714 Brook Bend Way
6714 Brook Bend Way
6714 Brook Bend Way
6714 Brook Bend Way
6714 Brook Bend Way
6714 Brook Bend Way
6714 Brook Bend Way
6714 Brook Bend Way
6714 Brook Bend Way
6714 Brook Bend Way
6714 Brook Bend Way
SEE ALL PHOTOS
6714 Brook Bend Way
6714 Brook Bend Way
6714 Brook Bend Way
6714 Brook Bend Way
6714 Brook Bend Way
6714 Brook Bend Way
6714 Brook Bend Way
6714 Brook Bend Way
6714 Brook Bend Way
6714 Brook Bend Way
6714 Brook Bend Way
6714 Brook Bend Way
6714 Brook Bend Way
6714 Brook Bend Way
6714 Brook Bend Way
6714 Brook Bend Way
6714 Brook Bend Way
6714 Brook Bend Way
6714 Brook Bend Way
6714 Brook Bend Way
6714 Brook Bend Way
6714 Brook Bend Way
6714 Brook Bend Way
6714 Brook Bend Way
6714 Brook Bend Way
6714 Brook Bend Way
6714 Brook Bend Way
6714 Brook Bend Way
6714 Brook Bend Way
6714 Brook Bend Way
6714 Brook Bend Way
Sold

6714 Brook Bend Way

6714 Brook Bend Way, Louisville, KY 40229

$300,000
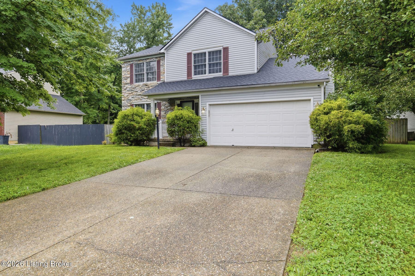
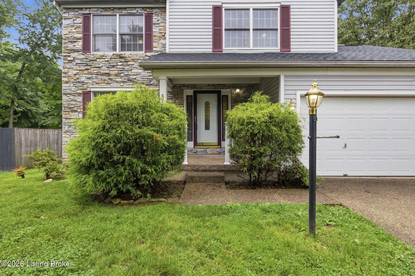
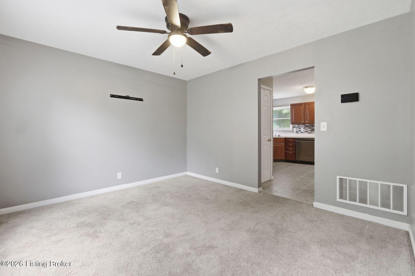
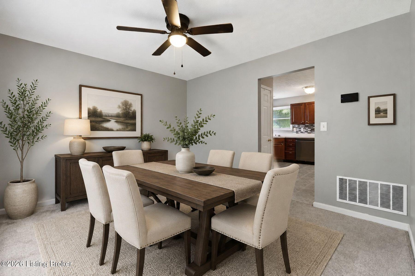
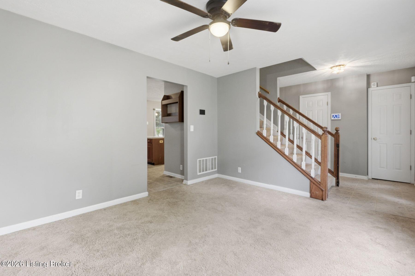
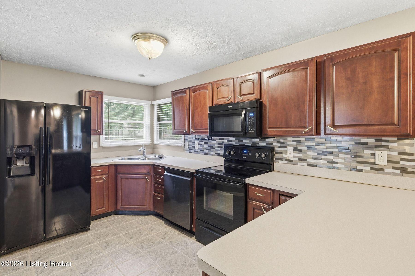
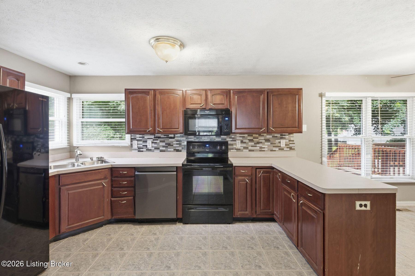
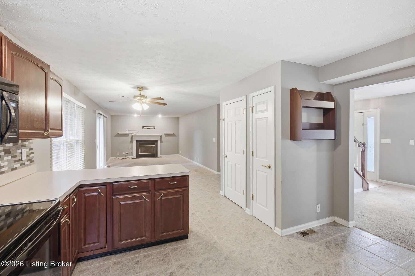
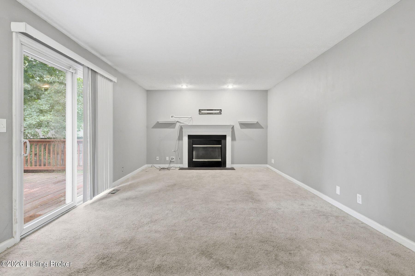
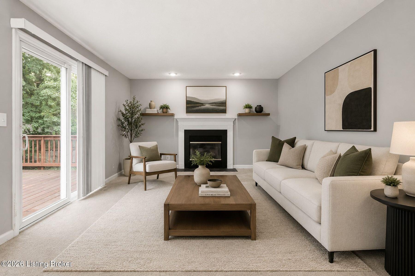
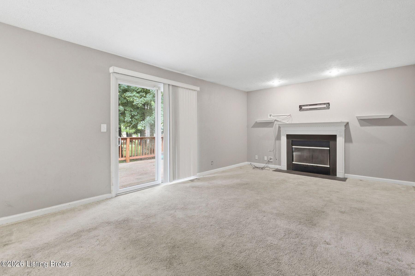
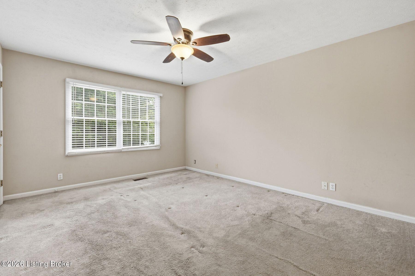
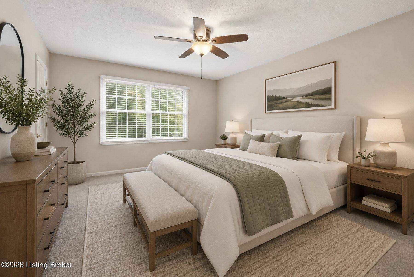
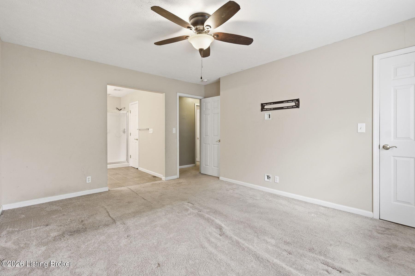
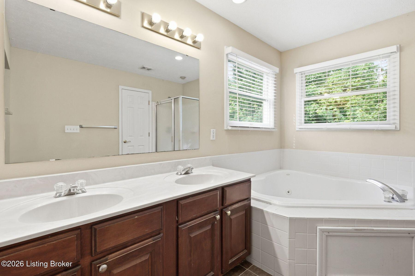
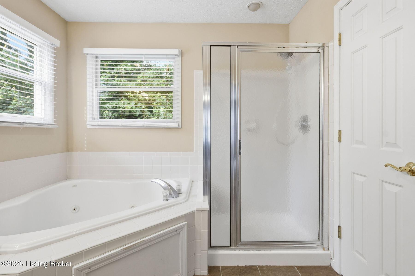
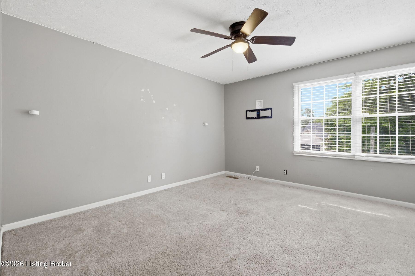
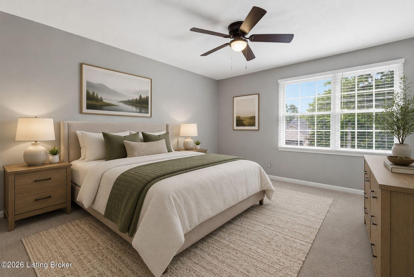
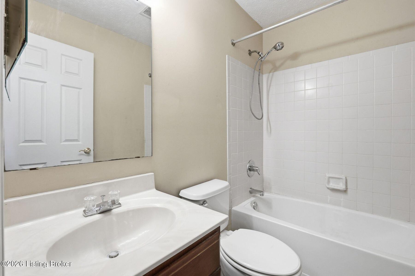
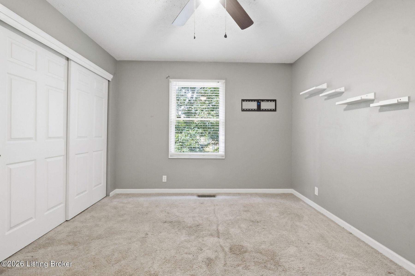
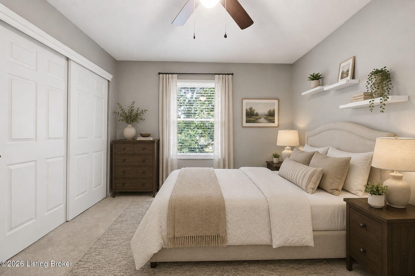
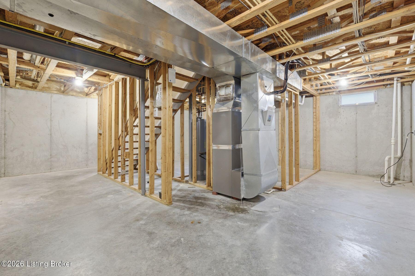
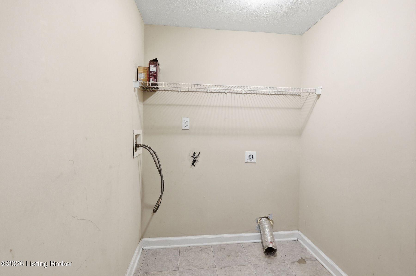
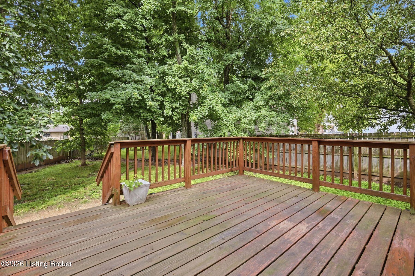
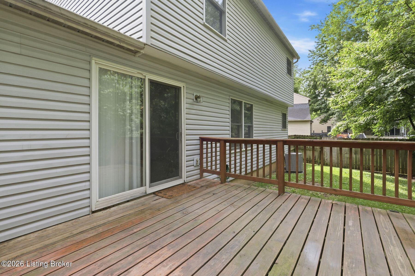
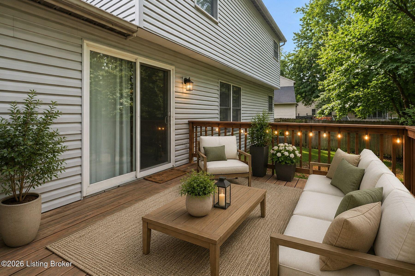
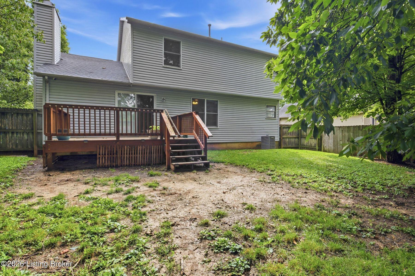
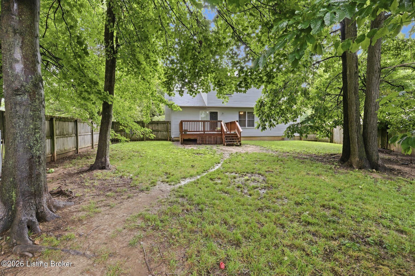
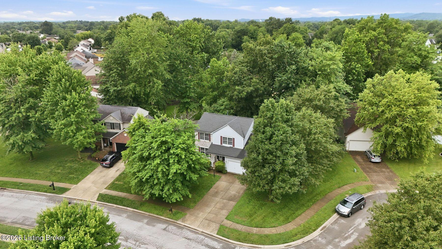
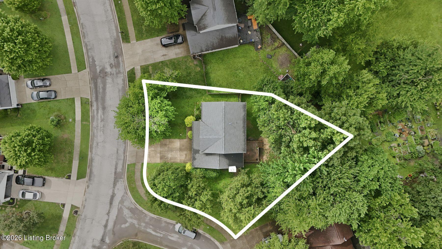
Welcome to this beautifully maintained two-story home situated on a desirable corner lot, featuring a classic stone and vinyl exterior, a welcoming covered front porch, and a fully fenced backyard perfect for outdoor enjoyment. Offering 3 bedrooms, 2.5 bathrooms, an unfinished basement, and an attached 2-car garage, this home combines comfort, space, and functionality. Inside, the inviting living room features a cozy gas fireplace and sliding glass doors that open to the back deck, creating an ideal setting for relaxing or entertaining. The eat-in kitchen is equipped with stainless steel appliances, including a newer dishwasher, and conveniently connects to the laundry room. All three bedrooms are located on the second floor, along with a versatile space at the top of the stairs that would make an ideal home office, study area, or playroom. The spacious primary suite features a large walk-in closet and a private ensuite bathroom complete with a jetted tub, separate stall shower, double vanity, and a private water closet for added comfort and convenience. Additional updates include a newer roof, HVAC system, and two water heaters, providing peace of mind for years to come.

3
beds

3
baths

1,852 Sq.Ft. LIVING AREA

9,583.2 Sq.Ft. lot

Laura Rice

Laura Rice

Features & Amenities

Interior

  • total bedrooms3
  • Total bathrooms3
  • full bathrooms2
  • half bathroom1

Area & Lot

  • Status Sold
  • Date Sold July 13, 2026
  • Living Area1,852 Sq.Ft.
  • Total Area1,852 Sq.Ft.
  • Lot Area9,583.2 Sq.Ft.
  • MLS® ID1720574
  • TypeResidential
  • YEAR BUILT2000
  • NeighborhoodLouisville
  • Architecture StylesTraditional
  • School DistrictJefferson

Exterior

  • STORIES2
  • Garage Space2.0
  • water SourcePublic
  • utilitiesElectricity Connected, Fuel:Natural
  • roofShingle
  • parkingAttached, Entry Front, Driveway
  • HEAT TYPENatural Gas
  • AIR CONDITIONINGCentral Air
  • SubstructurePoured Concrete

Financial

  • Sales Price$300,000
  • HOA $200

Louisville

Historic charm, bourbon culture, and diverse neighborhoods along the Ohio River

Explore

Start Your Property Search

Browse Homes

Work With Laura Rice & Associates

Laura Rice & Associates is uniquely qualified to identify potential contract issues, making sure you are protected and your transaction happens as smoothly as possible. They are committed to providing exceptional client service all while developing a long-term relationship with you that will remain well beyond the final transaction.

Follow Us On Instagram