6307 Highway 329
6307 Highway 329
6307 Highway 329
6307 Highway 329
6307 Highway 329
6307 Highway 329
6307 Highway 329
6307 Highway 329
6307 Highway 329
6307 Highway 329
6307 Highway 329
6307 Highway 329
6307 Highway 329
6307 Highway 329
6307 Highway 329
6307 Highway 329
6307 Highway 329
6307 Highway 329
6307 Highway 329
6307 Highway 329
6307 Highway 329
6307 Highway 329
6307 Highway 329
6307 Highway 329
6307 Highway 329
6307 Highway 329
6307 Highway 329
6307 Highway 329
6307 Highway 329
6307 Highway 329
6307 Highway 329
6307 Highway 329
6307 Highway 329
6307 Highway 329
6307 Highway 329
6307 Highway 329
6307 Highway 329
6307 Highway 329
6307 Highway 329
6307 Highway 329
6307 Highway 329
6307 Highway 329
6307 Highway 329
SEE ALL PHOTOS
6307 Highway 329
6307 Highway 329
6307 Highway 329
6307 Highway 329
6307 Highway 329
6307 Highway 329
6307 Highway 329
6307 Highway 329
6307 Highway 329
6307 Highway 329
6307 Highway 329
6307 Highway 329
6307 Highway 329
6307 Highway 329
6307 Highway 329
6307 Highway 329
6307 Highway 329
6307 Highway 329
6307 Highway 329
6307 Highway 329
6307 Highway 329
6307 Highway 329
6307 Highway 329
6307 Highway 329
6307 Highway 329
6307 Highway 329
6307 Highway 329
6307 Highway 329
6307 Highway 329
6307 Highway 329
6307 Highway 329
6307 Highway 329
6307 Highway 329
6307 Highway 329
6307 Highway 329
6307 Highway 329
6307 Highway 329
6307 Highway 329
6307 Highway 329
6307 Highway 329
6307 Highway 329
6307 Highway 329
6307 Highway 329
Courtesy of Lenihan Commercial Properties
For Sale

6307 Highway 329

6307 Highway 329, Crestwood, KY 40014

$300,000
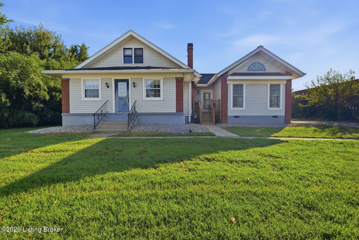
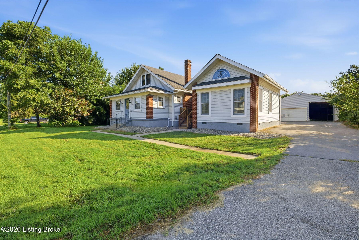
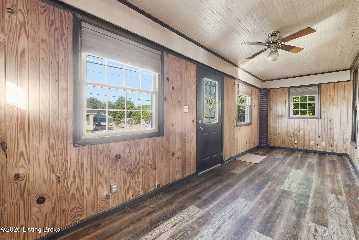
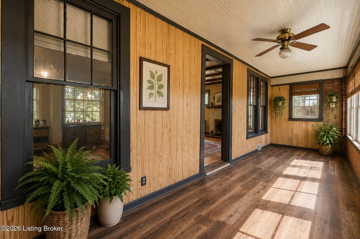
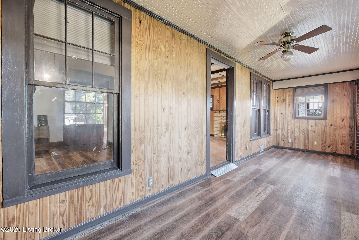
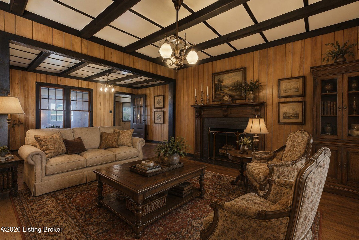
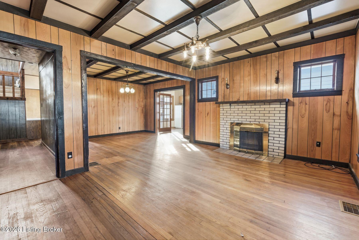
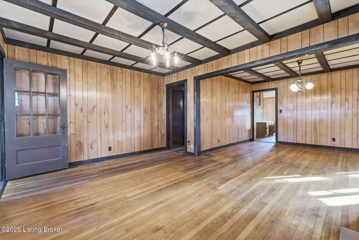
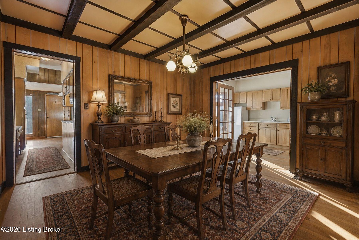
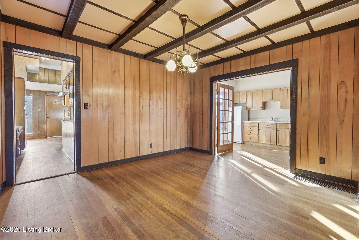
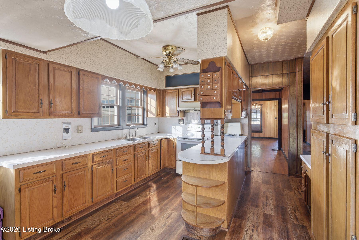
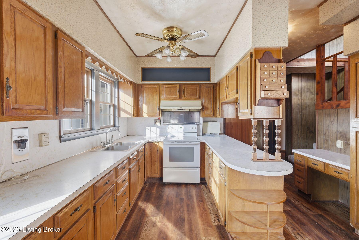
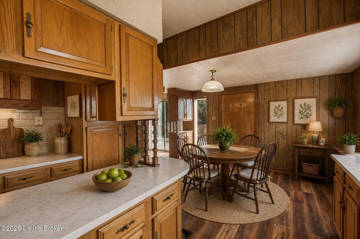
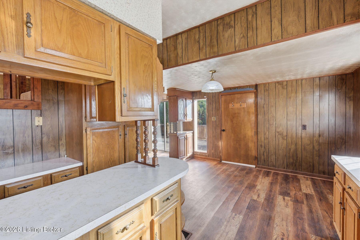
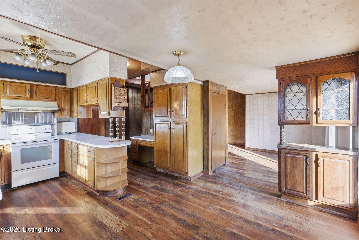
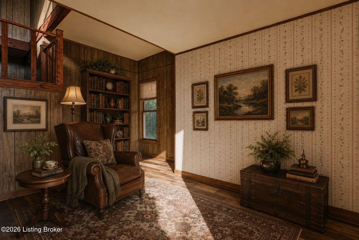
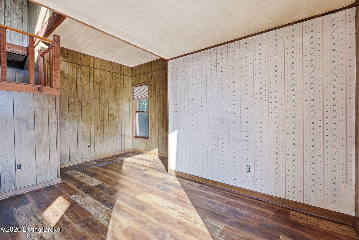
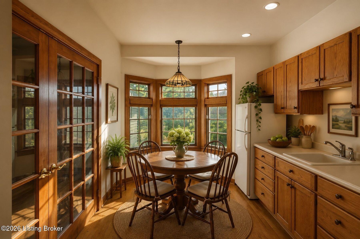
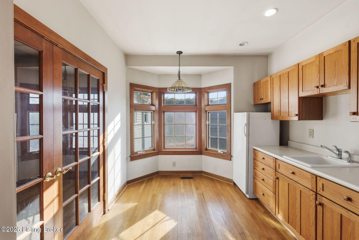
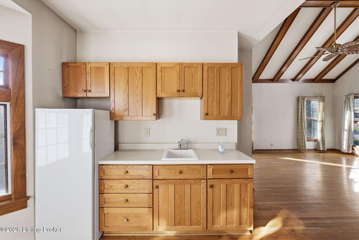
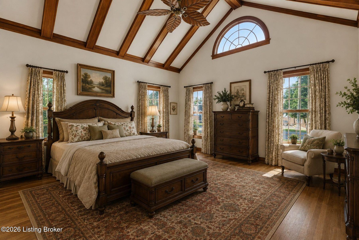
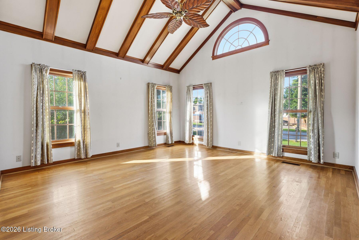
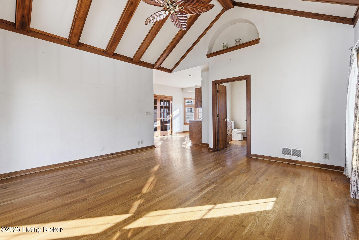
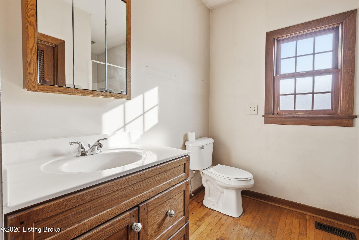
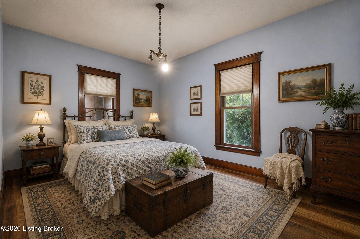
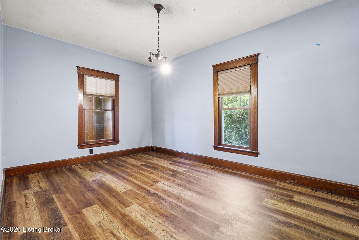
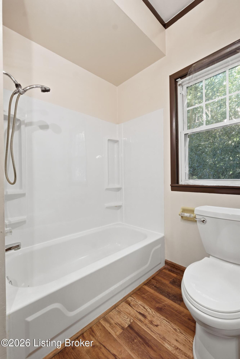
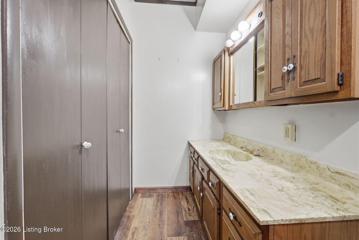
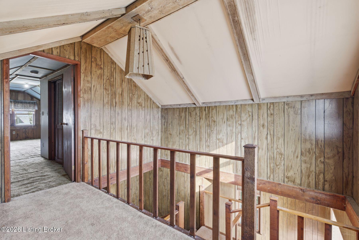
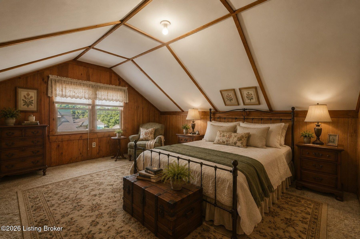
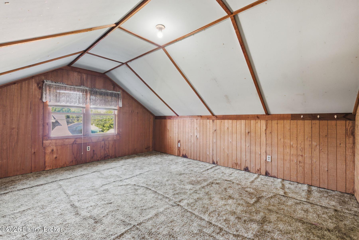
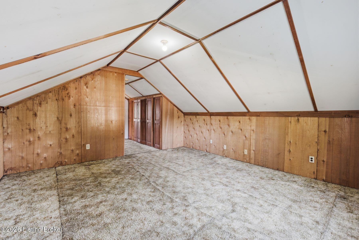
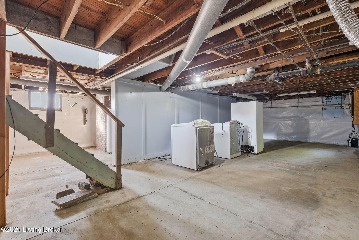
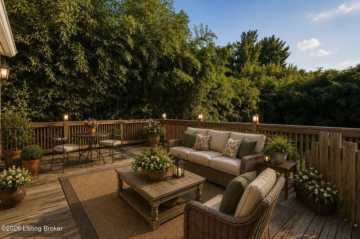
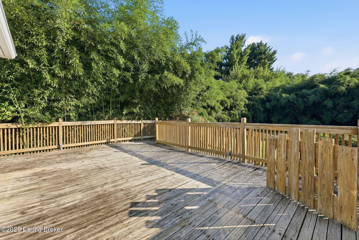
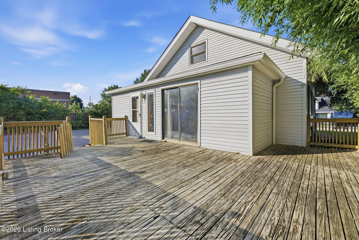
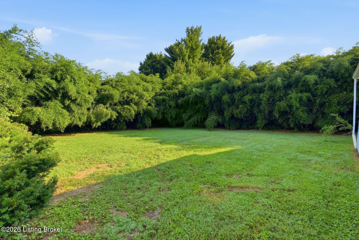
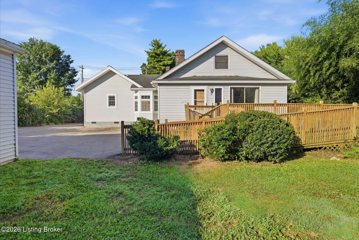
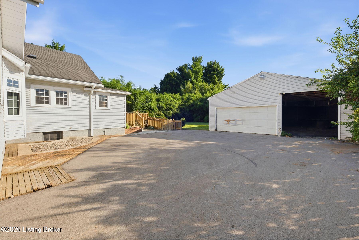
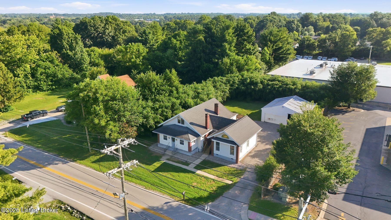
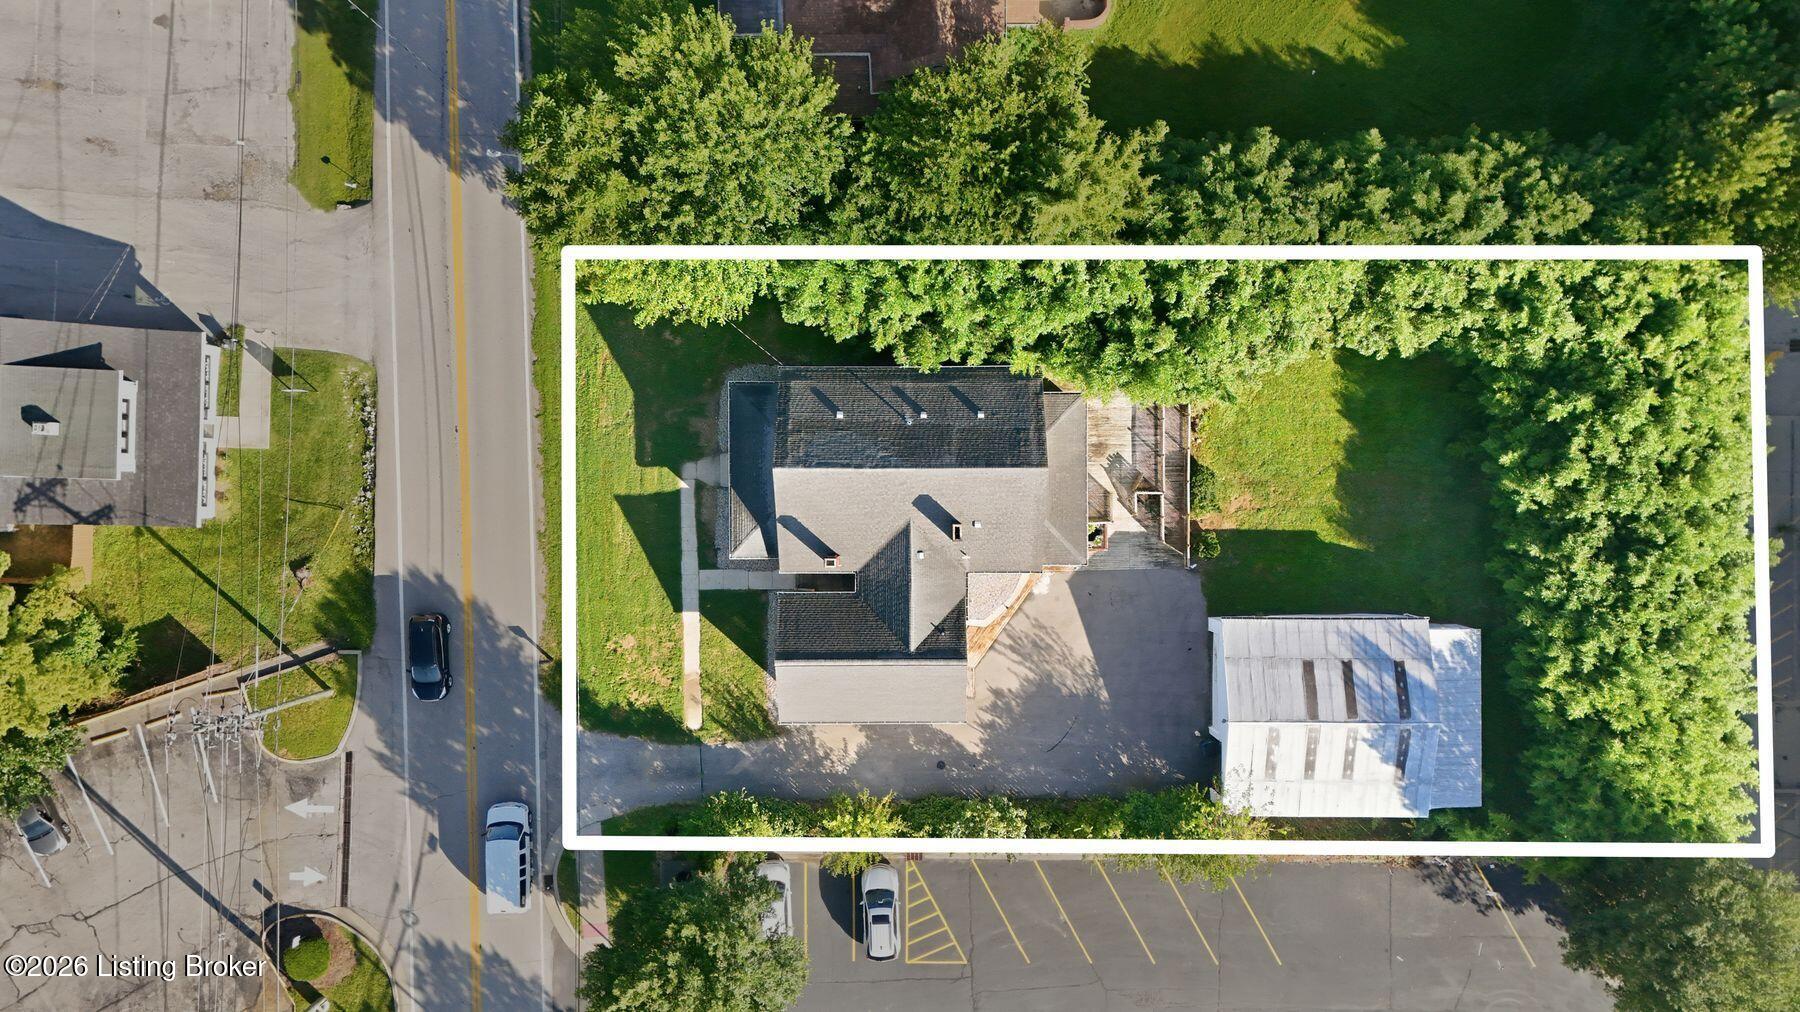
Welcome to this spacious home offering 3 bedrooms, 2 full bathrooms, a 3-car garage, and an unfinished basement with excellent potential for future expansion. Featuring a functional floor plan, generous living spaces, and solid construction, this property presents an outstanding opportunity to update and customize to your own style. The main level features a welcoming living room centered around a cozy fireplace, creating the perfect gathering space. The adjoining kitchen includes a dining area and opens to a versatile sitting room or flex space with sliding glass doors leading to the rear deck, providing an easy connection to outdoor living. The primary suite offers vaulted ceilings, a private ensuite bathroom, a walk-in closet, and the added convenience of a kitchenette, making it ideal for a variety of living arrangements. Upstairs, a loft overlooks the kitchen and leads to an additional bedroom with a large walk-in closet, providing a private retreat for family or guests. The unfinished basement offers abundant storage or the opportunity to create additional living space, while the oversized 3-car garage provides ample room for vehicles, hobbies, or workshop space. Conveniently located just minutes from shopping, restaurants, and The Maples Park, this property combines everyday convenience with outstanding potential. With its high-visibility location, this property offers not only residential appeal but also potential future redevelopment opportunities, including possible rezoning for commercial or mixed-use purposes, subject to buyer verification and governmental approval. While the home offers a more traditional interior, its spacious layout, quality construction, and exceptional versatility provide the perfect canvas to create something truly special. Whether you're looking for a place to call home, an investment opportunity, or a property with potential future commercial use, this is one you won't want to miss!

3
beds

2
baths

1,669 Sq.Ft. LIVING AREA

0.44 Acres lot

image

Schedule a Showing

We would love to show you this beautiful property. Please select your preferred date and time below. I will be in touch shortly to confirm your appointment.

Schedule a Showing

We would love to show you this beautiful property. Please select your preferred date and time below. I will be in touch shortly to confirm your appointment.

Thank you for your interest in 6307 Highway 329, Crestwood, KY 40014. We are reviewing your request and will be in touch shortly!
Laura Rice

Laura Rice

Features & Amenities

Interior

  • total bedrooms3
  • Total bathrooms2
  • full bathrooms2

Area & Lot

  • Status For Sale
  • Living Area1,669 Sq.Ft.
  • Total Area1,669 Sq.Ft.
  • Lot Area0.44 Acres
  • MLS® ID1725016
  • TypeResidential
  • YEAR BUILT1984
  • NeighborhoodLouisville
  • Architecture StylesTraditional
  • School DistrictOldham

Exterior

  • STORIES2
  • Garage Space3.0
  • water SourcePublic
  • utilitiesElectricity Connected, Fuel:Natural
  • roofShingle
  • lot featuresLevel
  • parkingDetached, Entry Side, Driveway
  • HEAT TYPEForced Air, Natural Gas
  • AIR CONDITIONINGCentral Air
  • SubstructurePoured Concrete

Financial

  • Sales Price$300,000

Mortgage Calculator

Estimate your monthly mortgage payment, including the principal and interest, property taxes, and HOA. Adjust the values to generate a more accurate rate.
All estimates are provided for informational purposes only. Actual amounts may vary.
$0,000 Your Payment 20 15 65
$0,000 Your Payment

Louisville

Historic charm, bourbon culture, and diverse neighborhoods along the Ohio River

Explore

Start Your Property Search

Browse Homes

Work With Laura Rice & Associates

Laura Rice & Associates is uniquely qualified to identify potential contract issues, making sure you are protected and your transaction happens as smoothly as possible. They are committed to providing exceptional client service all while developing a long-term relationship with you that will remain well beyond the final transaction.

Follow Us On Instagram