4009 Mosswood Ln
4009 Mosswood Ln
4009 Mosswood Ln
4009 Mosswood Ln
4009 Mosswood Ln
4009 Mosswood Ln
4009 Mosswood Ln
4009 Mosswood Ln
4009 Mosswood Ln
4009 Mosswood Ln
4009 Mosswood Ln
4009 Mosswood Ln
4009 Mosswood Ln
4009 Mosswood Ln
4009 Mosswood Ln
4009 Mosswood Ln
4009 Mosswood Ln
4009 Mosswood Ln
4009 Mosswood Ln
4009 Mosswood Ln
4009 Mosswood Ln
4009 Mosswood Ln
4009 Mosswood Ln
4009 Mosswood Ln
4009 Mosswood Ln
4009 Mosswood Ln
4009 Mosswood Ln
4009 Mosswood Ln
4009 Mosswood Ln
4009 Mosswood Ln
4009 Mosswood Ln
4009 Mosswood Ln
4009 Mosswood Ln
4009 Mosswood Ln
4009 Mosswood Ln
4009 Mosswood Ln
4009 Mosswood Ln
4009 Mosswood Ln
4009 Mosswood Ln
4009 Mosswood Ln
SEE ALL PHOTOS
4009 Mosswood Ln
4009 Mosswood Ln
4009 Mosswood Ln
4009 Mosswood Ln
4009 Mosswood Ln
4009 Mosswood Ln
4009 Mosswood Ln
4009 Mosswood Ln
4009 Mosswood Ln
4009 Mosswood Ln
4009 Mosswood Ln
4009 Mosswood Ln
4009 Mosswood Ln
4009 Mosswood Ln
4009 Mosswood Ln
4009 Mosswood Ln
4009 Mosswood Ln
4009 Mosswood Ln
4009 Mosswood Ln
4009 Mosswood Ln
4009 Mosswood Ln
4009 Mosswood Ln
4009 Mosswood Ln
4009 Mosswood Ln
4009 Mosswood Ln
4009 Mosswood Ln
4009 Mosswood Ln
4009 Mosswood Ln
4009 Mosswood Ln
4009 Mosswood Ln
4009 Mosswood Ln
4009 Mosswood Ln
4009 Mosswood Ln
4009 Mosswood Ln
4009 Mosswood Ln
4009 Mosswood Ln
4009 Mosswood Ln
4009 Mosswood Ln
4009 Mosswood Ln
4009 Mosswood Ln
Sold

4009 Mosswood Ln

4009 Mosswood Ln, La Grange, KY 40031

$450,000
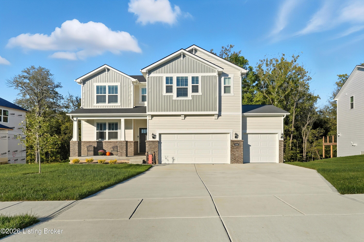
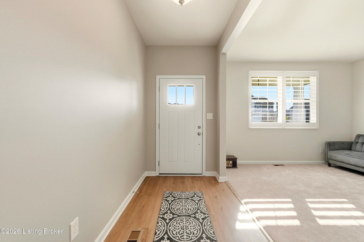
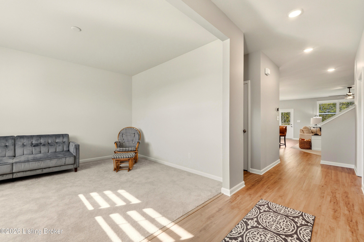
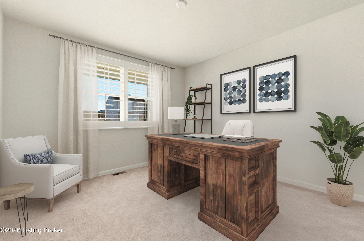
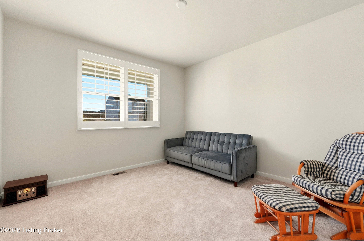
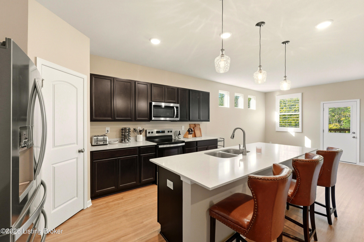
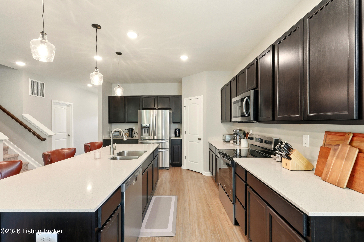
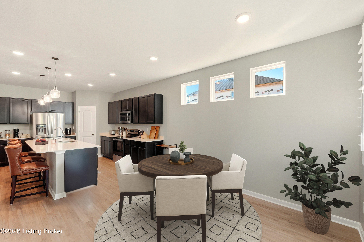
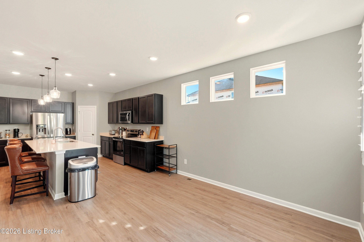
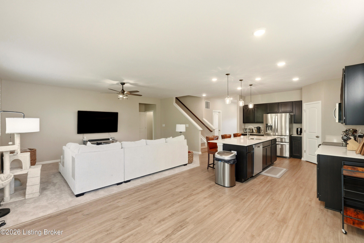
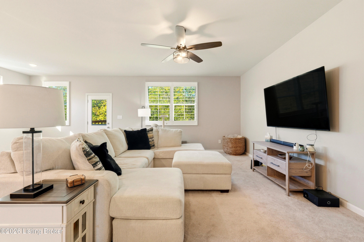
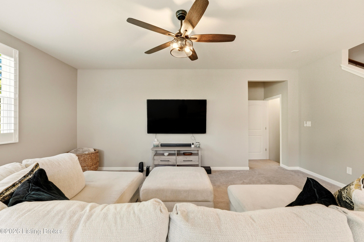
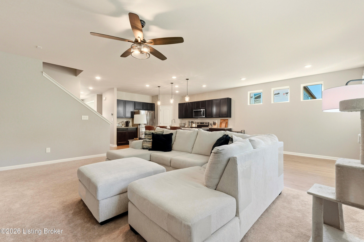
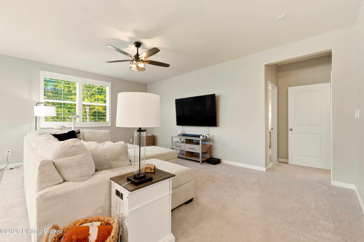
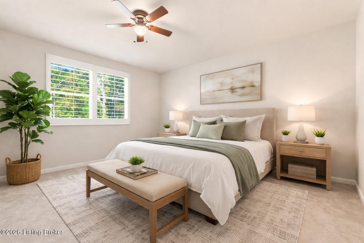
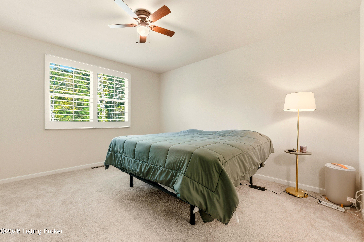
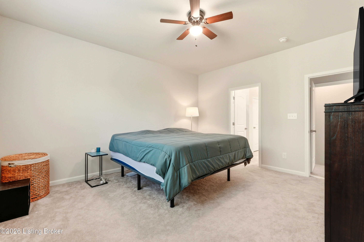
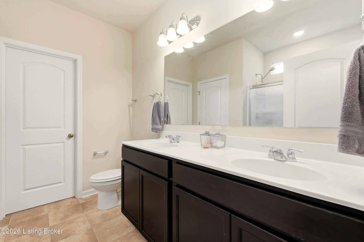
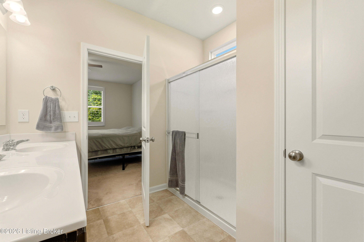
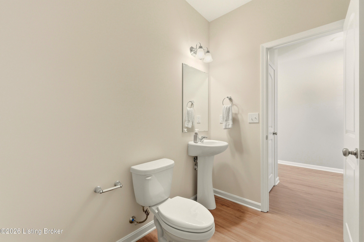
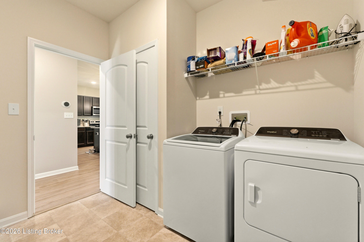
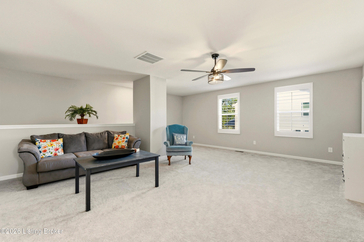
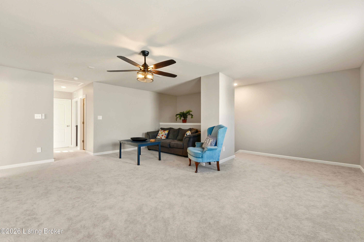
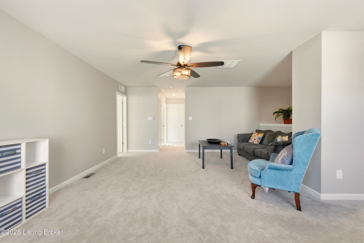
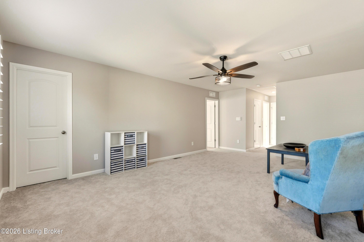
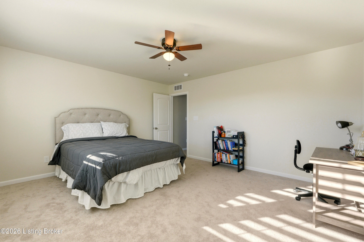
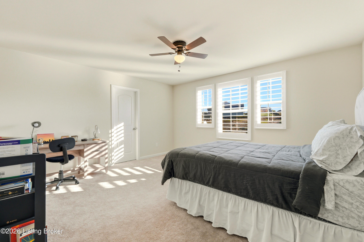
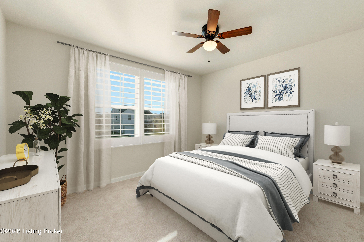
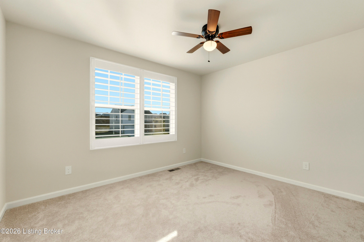
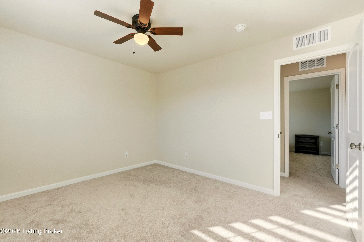
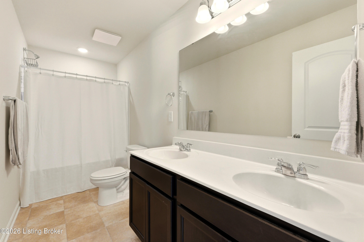
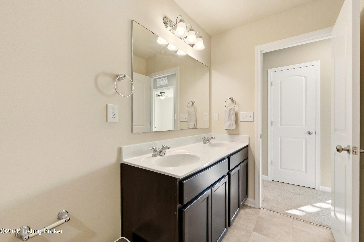
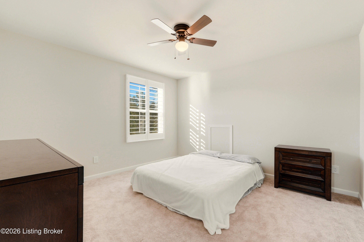
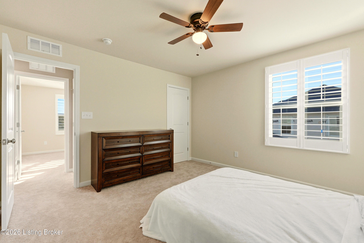
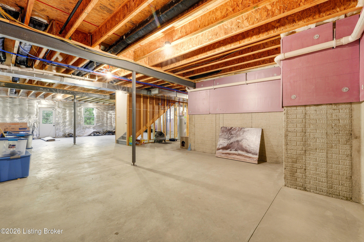
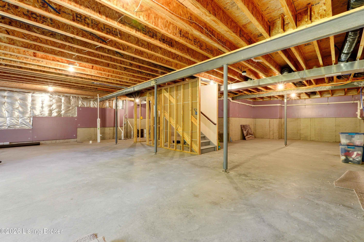
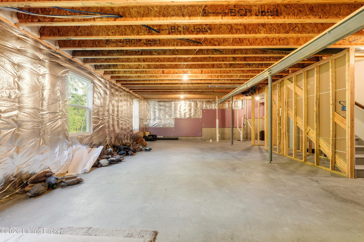
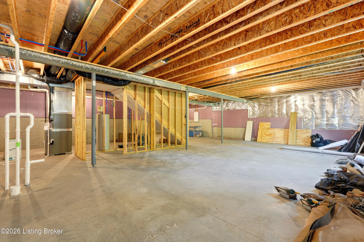
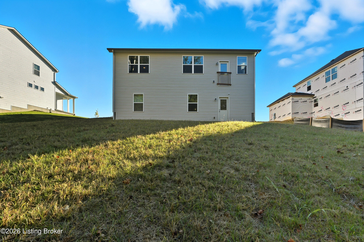
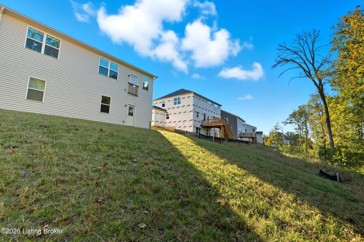
Welcome to this 4-bedroom, 2.5-bathroom home, newly built in 2025 and thoughtfully designed for modern living. Featuring a desirable first-floor Primary Suite, this residence blends style, function, and comfort at every turn. Just off the entry, a flexible office or sitting room offers the perfect space for work, a cozy reading retreat, or an additional lounge area, with a convenient half bathroom nearby. The chef-inspired kitchen boasts a quartz-topped center island with bar seating accented by newly added pendant lighting, sleek stainless steel appliances, a spacious walk-in pantry, and a dedicated coffee or beverage bar. A casual dining nook adjoins the living room, creating an open and connected atmosphere ideal for both everyday meals and entertaining. The main-level Primary Suite serves as a private sanctuary with a spa-like ensuite featuring a dual-sink vanity, walk-in shower, and a custom California Closet system designed for both beauty and organization. Upstairs, three generously sized bedrooms--each enhanced with southern shutters and walk-in closets--surround a versatile loft, perfect as a second family room, media space, or playroom. A large storage closet and full bath complete this level. The walk-out unfinished basement offers endless potential for future customization, whether envisioned as a home gym, theater, or guest suite. Additional highlights include a first-floor laundry room and an attached 3-car garage. Set on a serene, wooded lot, this home provides peace and privacy while remaining close to shopping, dining, and everyday conveniences--all within the highly sought-after Oldham County location.

4
beds

3
baths

2,763 Sq.Ft. LIVING AREA

0.28 Acres lot

Laura Rice

Laura Rice

Features & Amenities

Interior

  • total bedrooms4
  • Total bathrooms3
  • full bathrooms2
  • half bathroom1

Area & Lot

  • Status Sold
  • Date Sold September 15, 2026
  • Living Area2,763 Sq.Ft.
  • Total Area2,763 Sq.Ft.
  • Lot Area0.28 Acres
  • MLS® ID1710913
  • TypeResidential
  • YEAR BUILT2025
  • Architecture StylesTraditional
  • School DistrictOldham

Exterior

  • STORIES2
  • Garage Space3.0
  • water SourcePublic
  • utilitiesElectricity Connected, Fuel:Natural
  • roofShingle
  • parkingAttached, Entry Front, Driveway
  • HEAT TYPEForced Air, Natural Gas
  • AIR CONDITIONINGCentral Air
  • SubstructurePoured Concrete

Financial

  • Sales Price$450,000
  • HOA $525

Start Your Property Search

Browse Homes

Work With Laura Rice & Associates

Laura Rice & Associates is uniquely qualified to identify potential contract issues, making sure you are protected and your transaction happens as smoothly as possible. They are committed to providing exceptional client service all while developing a long-term relationship with you that will remain well beyond the final transaction.

Follow Us On Instagram