

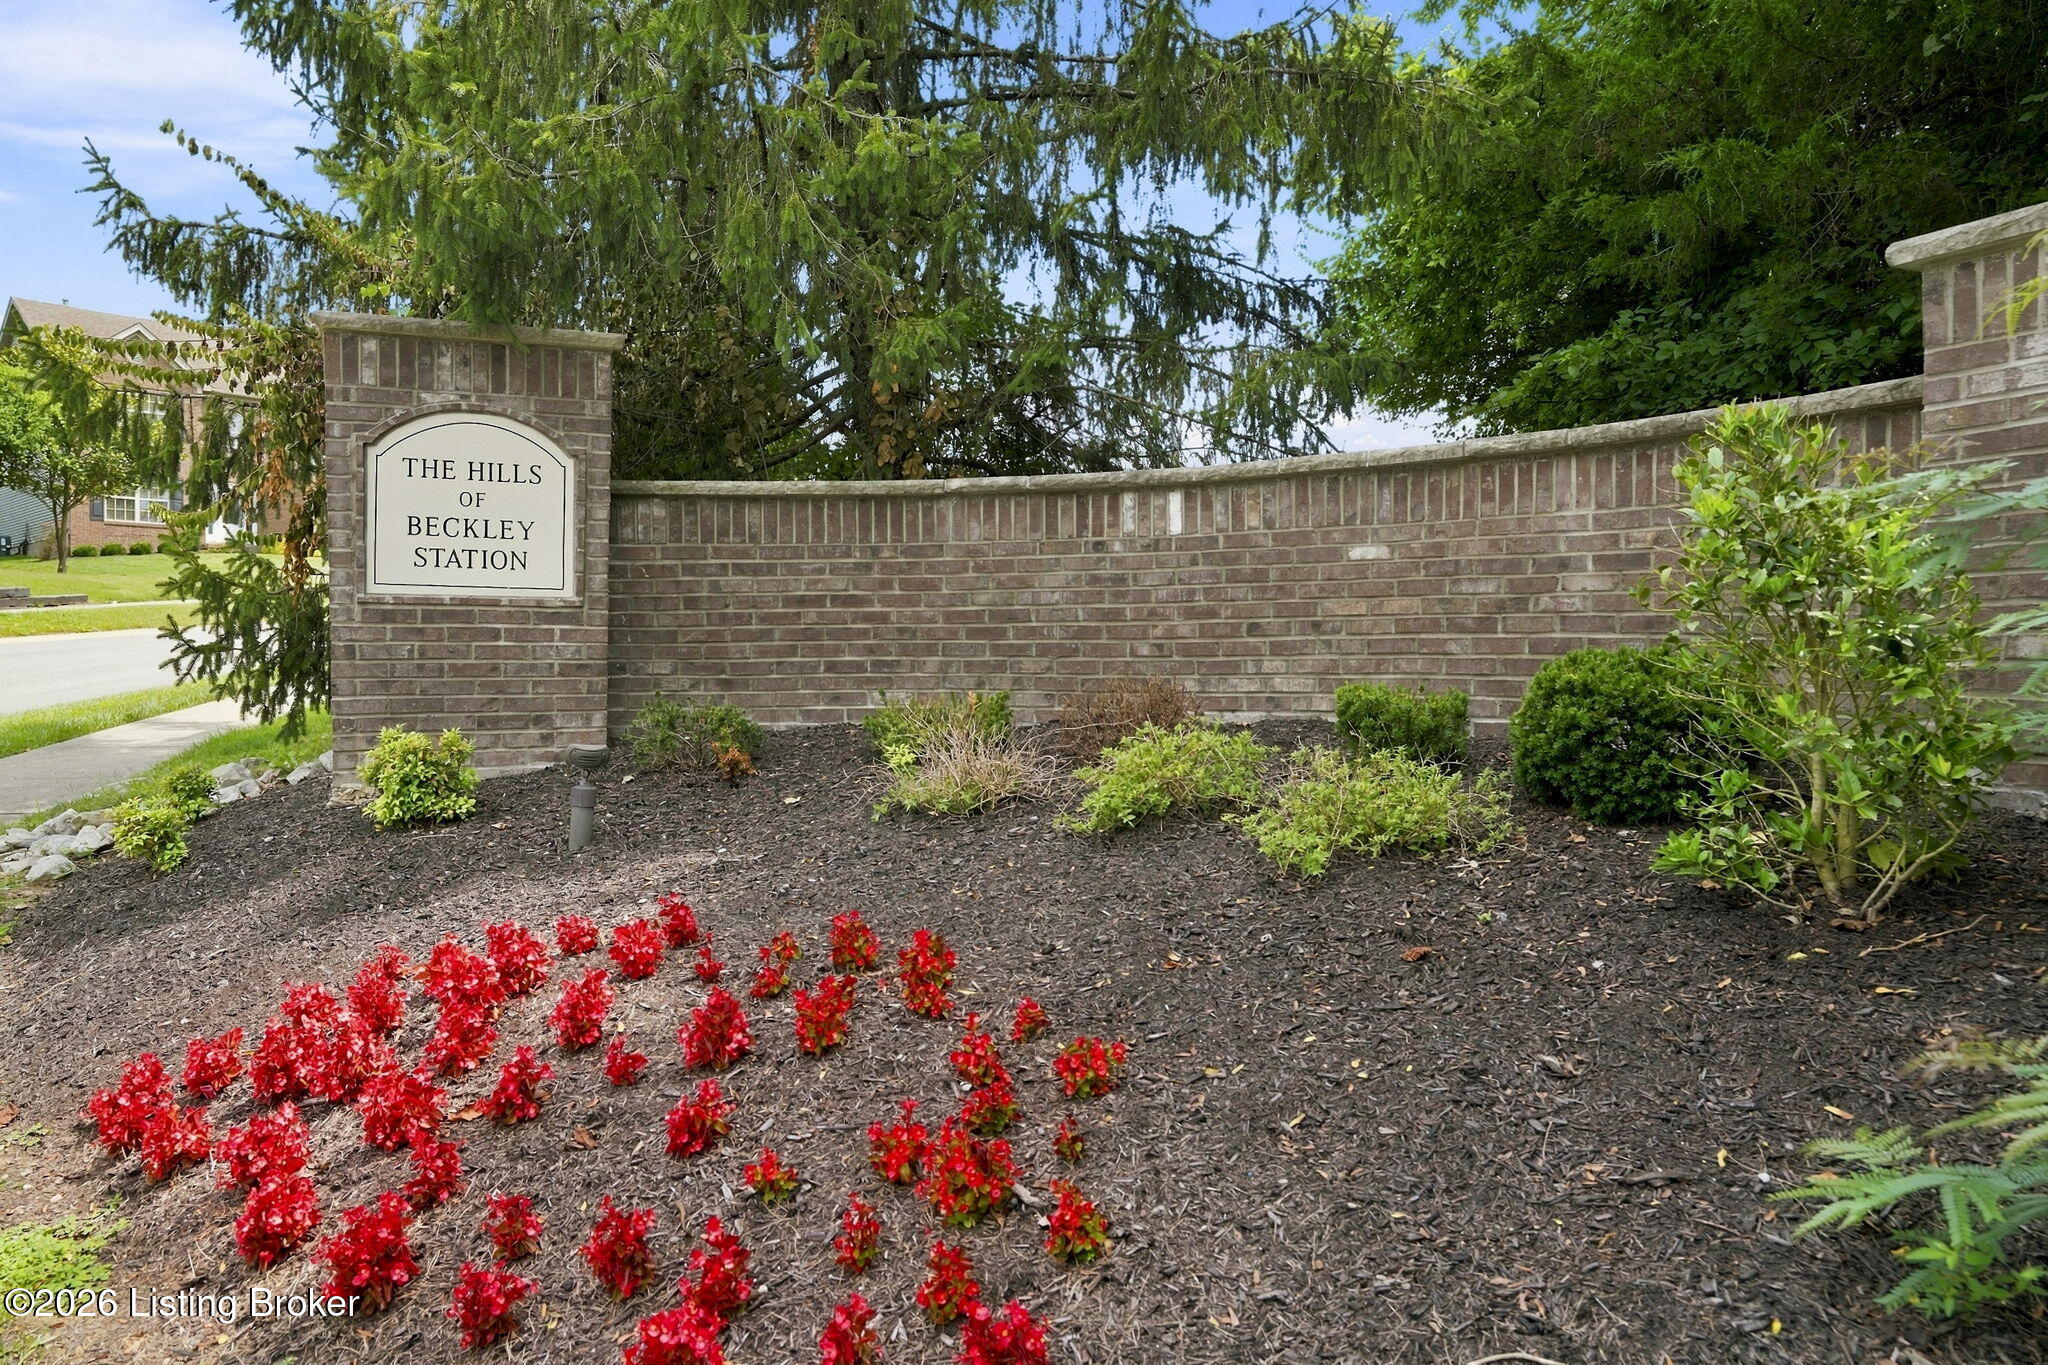

1210 Beckley Hills Ct
SEE ALL PHOTOS
1210 Beckley Hills Ct
For Sale

1210 Beckley Hills Ct

1210 Beckley Hills Ct, Louisville, KY 40245

$399,000
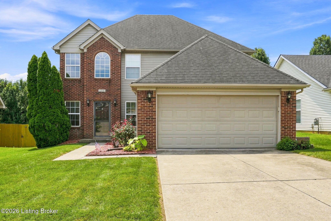
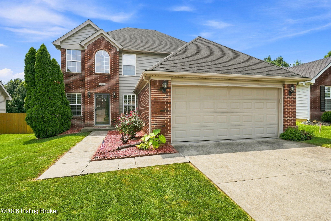
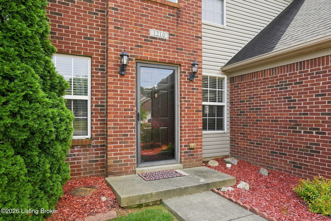
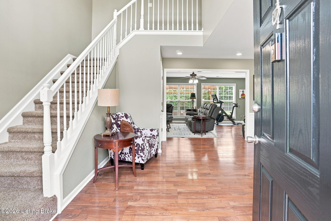
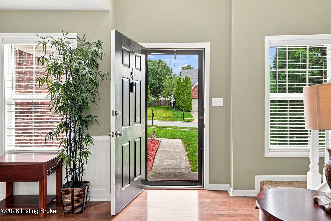
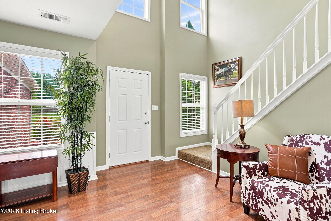
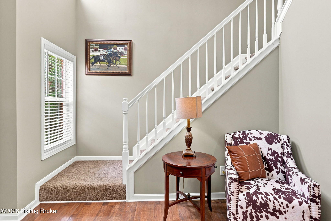
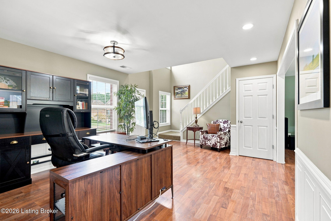
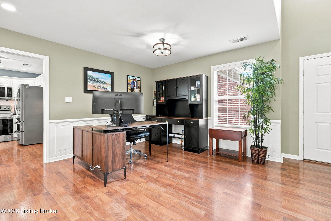
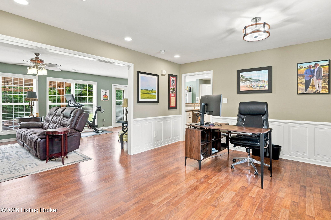
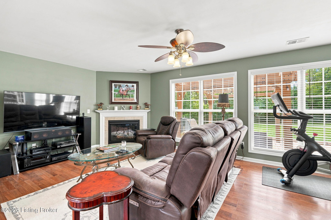
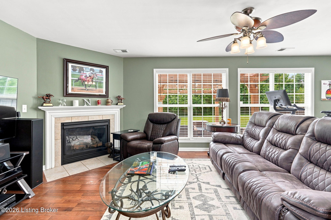
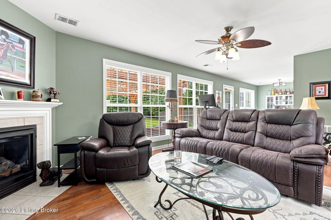
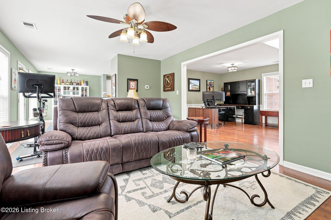
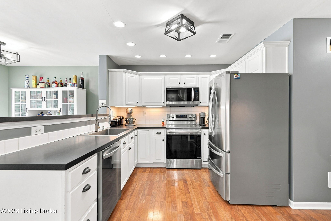
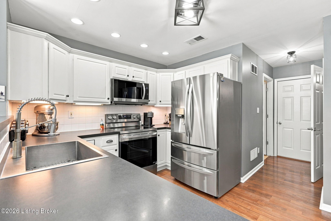
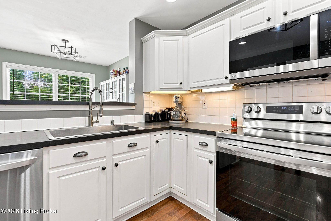
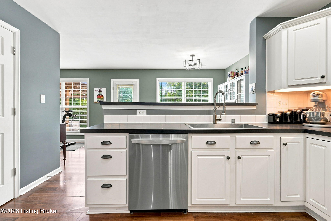
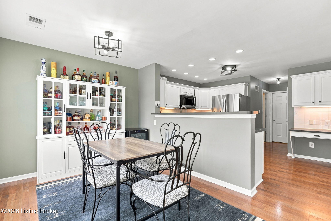
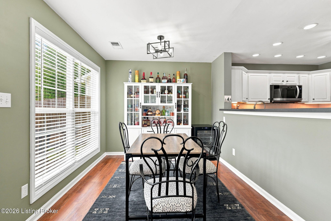
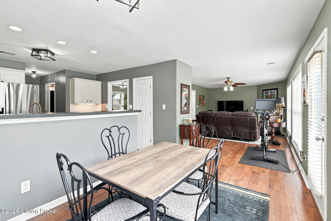
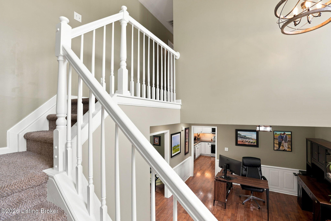
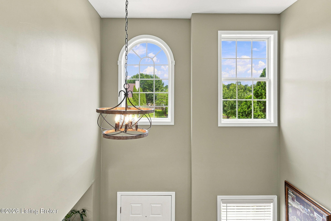
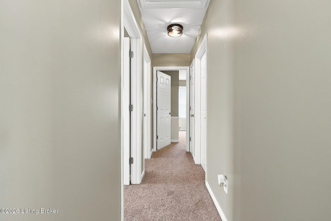
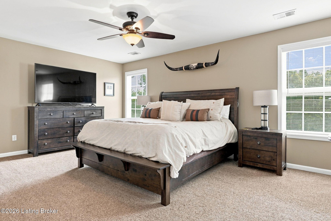
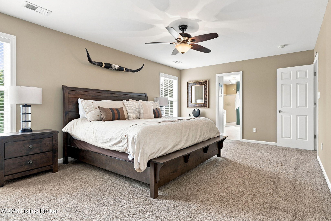
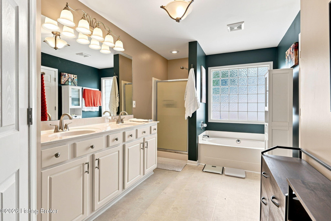
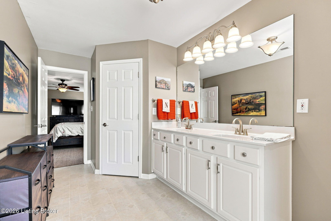
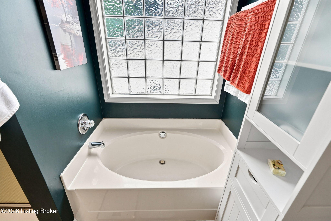
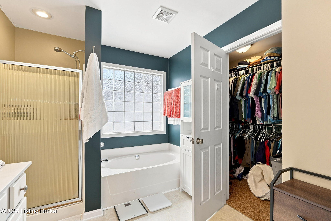
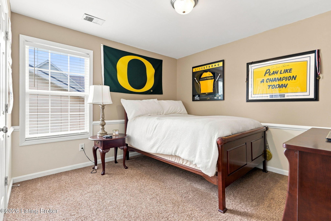
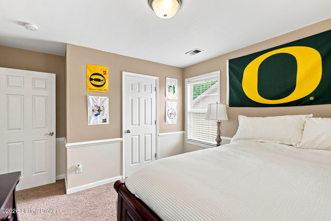
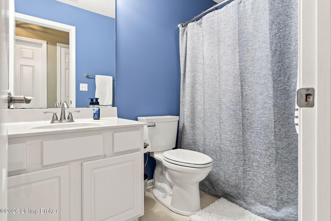
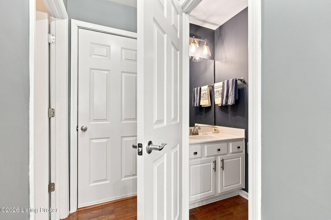
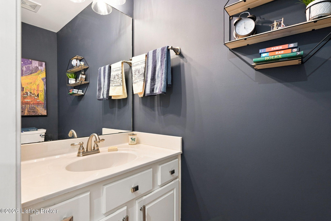
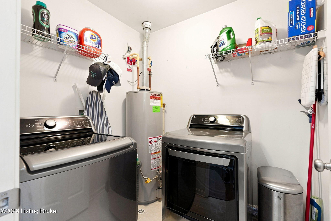
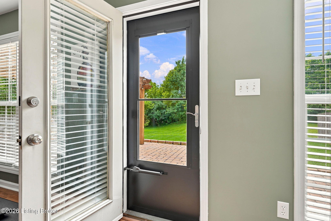
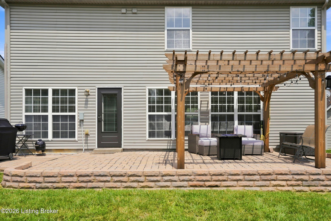
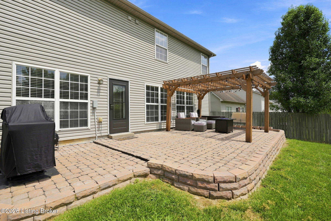
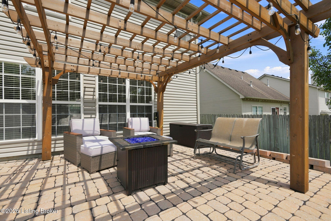
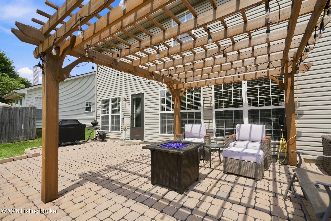
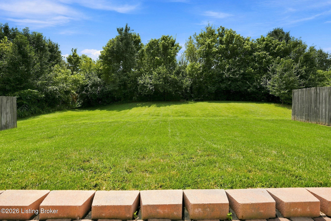
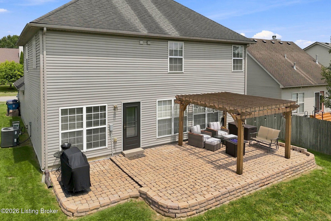
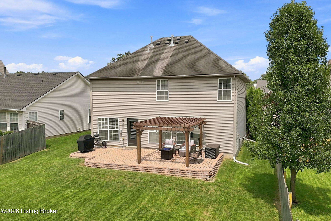
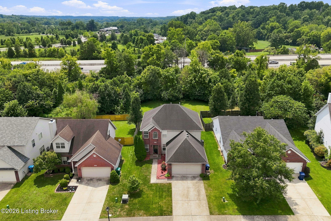
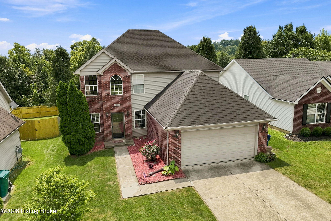
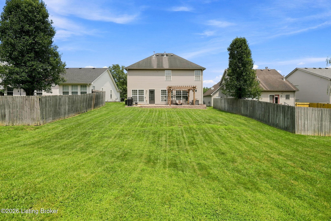
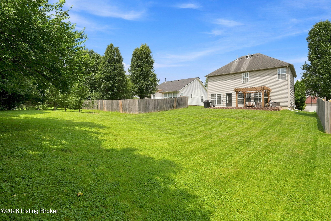
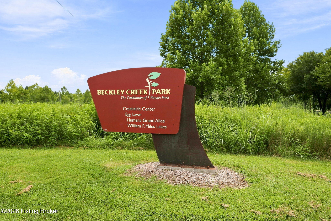
Tucked away on a quiet cul-de-sac, this beautifully updated 3-bedroom, 2.5-bath home offers the perfect blend of comfort, style, and convenience. Step inside to a vaulted two- story foyer that creates an inviting first impression. The open-concept floor plan is ideal for both everyday living and entertaining. A versatile flex room can accommodate a variety of uses, including a dining room, home office, reading area, or additional sitting room. A nearby half bath enhances the functionality of the space. The spacious living room features a cozy fireplace and flows seamlessly into the dining area and kitchen, creating the perfect gathering space. Just off the kitchen, the dedicated laundry room offers easy access to the attached two-car garage, adding convenience to your daily routine. Upstairs, the generous primary suite serves as a relaxing retreat, complete with a walk-in closet and a thoughtfully designed ensuite bathroom featuring a double vanity, garden tub, and separate shower stall. Two additional bedrooms, each with well-proportioned closet space, and a full hall bathroom complete the second floor. Step outside to your own private backyard oasis, where a charming pergola provides the perfect setting for morning coffee, outdoor dining, weekend gatherings, or relaxing summer evenings on the patio. A natural path behind the backyard connects to sidewalks in either direction, providing walking access to The Parklands of Floyds Fork. Enjoy convenient gateways to miles of scenic trails, playgrounds, kayaking, fishing, and year-round outdoor recreation. Combining tasteful updates, inviting indoor and outdoor living spaces, and a prime location just minutes from The Parklands of Floyds Fork and the shopping, dining, and amenities of the Shelbyville Road corridor, this move-in-ready home truly has it all.

3
beds

3
baths

1,986 Sq.Ft. LIVING AREA

6,098.4 Sq.Ft. lot

image

Schedule a Showing

We would love to show you this beautiful property. Please select your preferred date and time below. I will be in touch shortly to confirm your appointment.

Schedule a Showing

We would love to show you this beautiful property. Please select your preferred date and time below. I will be in touch shortly to confirm your appointment.

Thank you for your interest in 1210 Beckley Hills Ct, Louisville, KY 40245. We are reviewing your request and will be in touch shortly!
Laura Rice

Laura Rice

Features & Amenities

Interior

  • total bedrooms3
  • Total bathrooms3
  • full bathrooms2
  • half bathroom1

Area & Lot

  • Status For Sale
  • Living Area1,986 Sq.Ft.
  • Total Area1,986 Sq.Ft.
  • Lot Area6,098.4 Sq.Ft.
  • MLS® ID1722749
  • TypeResidential
  • YEAR BUILT2002
  • NeighborhoodLouisville
  • Architecture StylesTraditional
  • School DistrictJefferson

Exterior

  • STORIES2
  • Garage Space2.0
  • water SourcePublic
  • utilitiesElectricity Connected, Fuel:Natural
  • roofShingle
  • lot featuresCul-De-Sac, Dead End, Level
  • parkingAttached, Entry Front, Driveway
  • HEAT TYPEForced Air, Natural Gas
  • AIR CONDITIONINGCentral Air
  • SubstructureSlab

Financial

  • Sales Price$399,000
  • HOA $325
View Virtual Tour

Mortgage Calculator

Estimate your monthly mortgage payment, including the principal and interest, property taxes, and HOA. Adjust the values to generate a more accurate rate.
All estimates are provided for informational purposes only. Actual amounts may vary.
$0,000 Your Payment 20 15 65
$0,000 Your Payment

Louisville

Historic charm, bourbon culture, and diverse neighborhoods along the Ohio River

Explore

Start Your Property Search

Browse Homes

Work With Laura Rice & Associates

Laura Rice & Associates is uniquely qualified to identify potential contract issues, making sure you are protected and your transaction happens as smoothly as possible. They are committed to providing exceptional client service all while developing a long-term relationship with you that will remain well beyond the final transaction.

Follow Us On Instagram