11405 Walnut Farm Pl
SEE ALL PHOTOS
11405 Walnut Farm Pl
For Sale

11405 Walnut Farm Pl

11405 Walnut Farm Pl, Louisville, KY 40229

$319,000
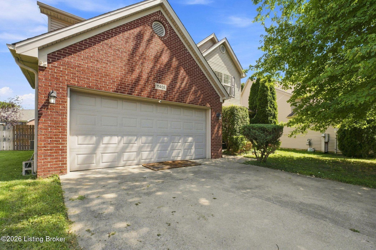
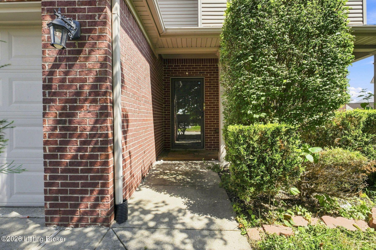
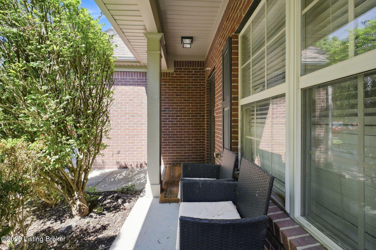
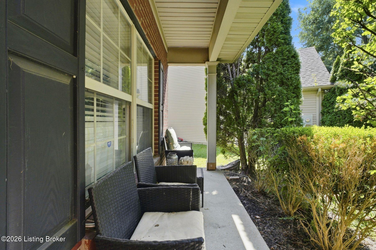
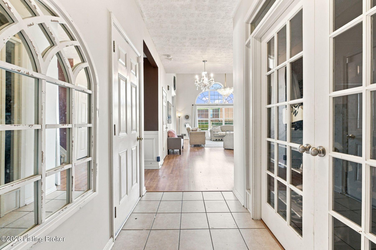
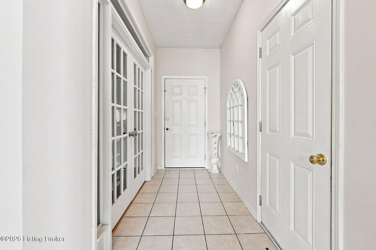
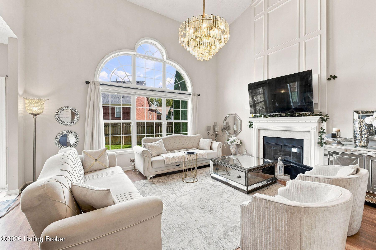
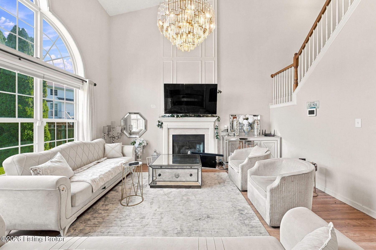
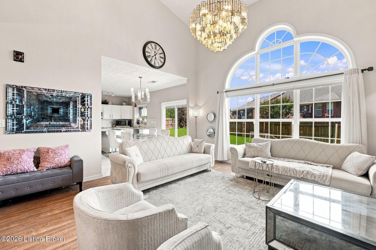
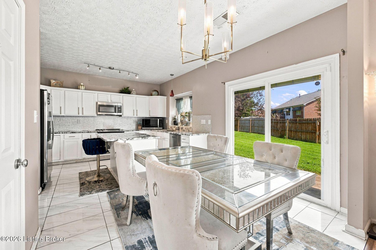
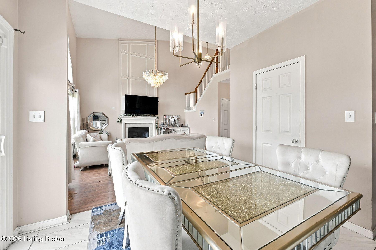
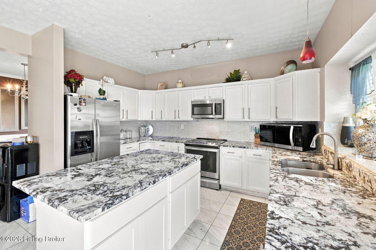
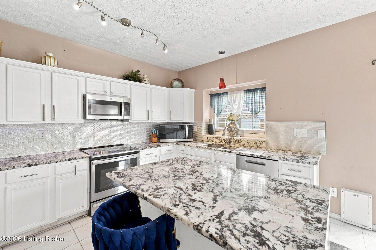
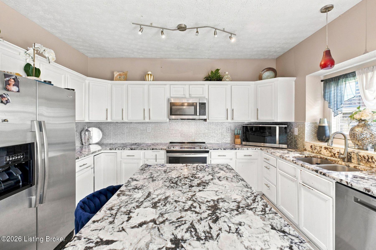
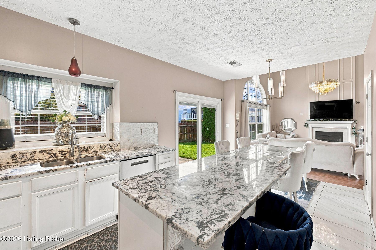
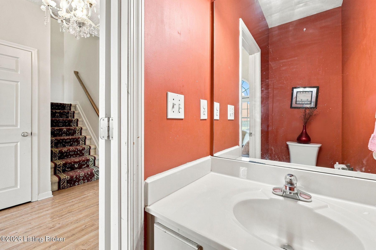
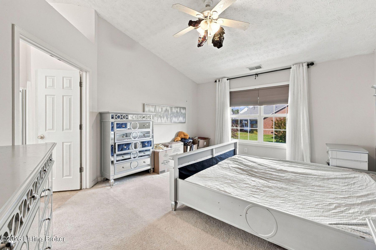
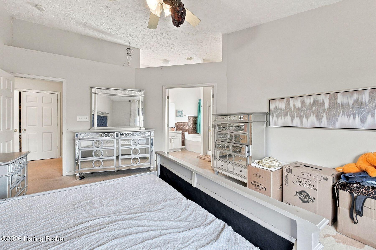
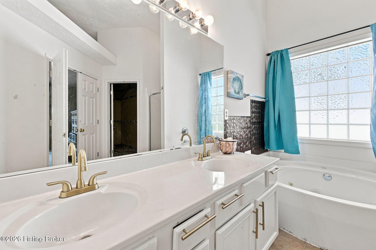
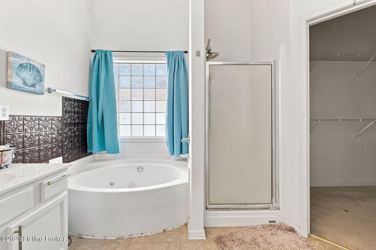
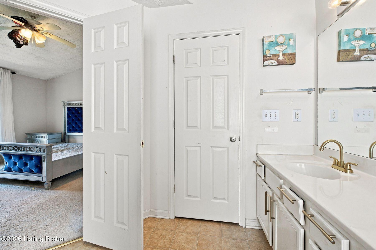
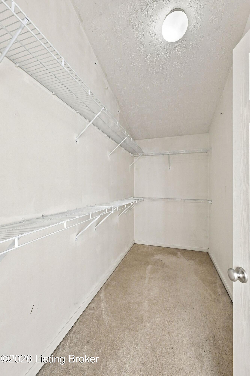
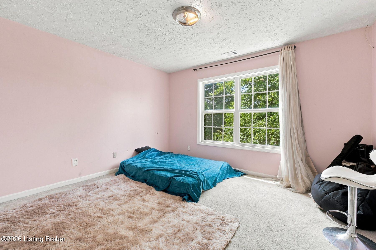
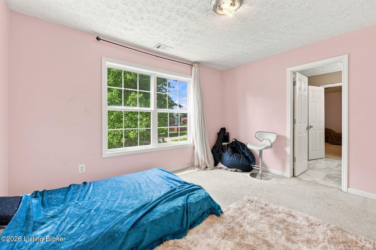
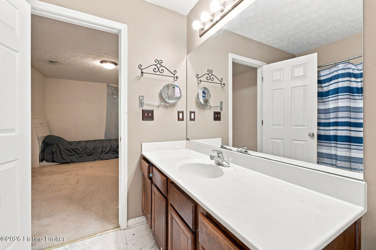
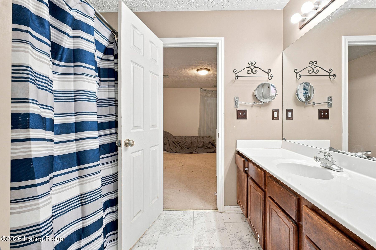
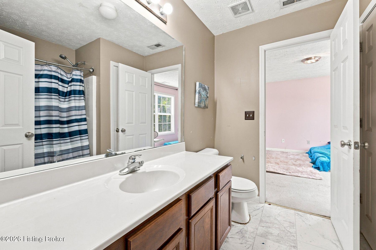
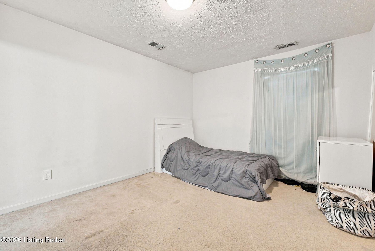
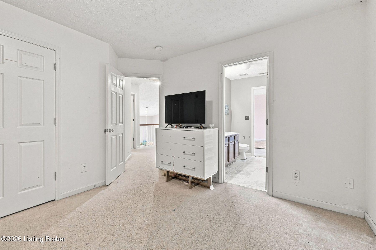
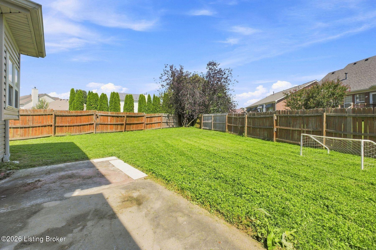
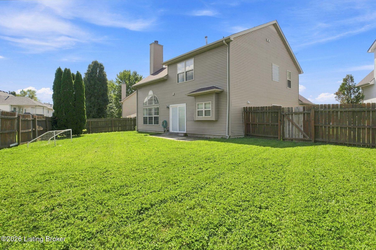
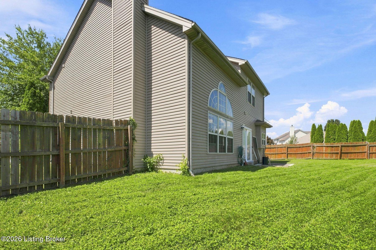
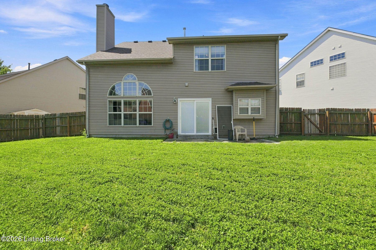
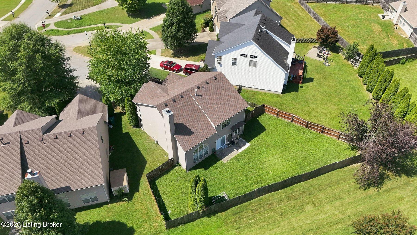
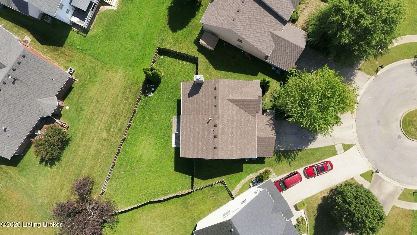
This spacious 3-bedroom, 2.5-bath home offers 2,385 square feet of comfortable living space and a versatile layout designed for everyday living and entertaining. Built in 2005, this inviting home features an attached two-car garage and an open interior highlighted by vaulted ceilings and an abundance of natural light. The living room creates an impressive gathering space with soaring vaulted ceilings and an open staircase that adds to the home's bright and spacious feel. The kitchen features a pantry and a large center island offering plenty of space for meal preparation, casual dining, and gathering, while a separate dining room provides a dedicated setting for meals and entertaining. A first-floor office or flex space adds even more versatility, providing an ideal option for working from home, a playroom, hobby space, or additional sitting area. Upstairs, the primary bedroom offers the privacy and convenience of its own ensuite bathroom. Two additional bedrooms provide comfortable accommodations for family or guests, while a convenient Jack and Jill bathroom connects the secondary bedrooms. Outside, the fully fenced backyard provides plenty of space to relax, play, or entertain, while the patio creates an inviting setting for grilling, outdoor dining, and enjoying time outdoors. With generous living space, a flexible floor plan, an attached two-car garage, and comfortable indoor and outdoor gathering areas, this well-designed home offers plenty of room to make it your own.

3
beds

3
baths

2,385 Sq.Ft. LIVING AREA

7,840.8 Sq.Ft. lot

image

Schedule a Showing

We would love to show you this beautiful property. Please select your preferred date and time below. I will be in touch shortly to confirm your appointment.

Schedule a Showing

We would love to show you this beautiful property. Please select your preferred date and time below. I will be in touch shortly to confirm your appointment.

Thank you for your interest in 11405 Walnut Farm Pl, Louisville, KY 40229. We are reviewing your request and will be in touch shortly!
Laura Rice

Laura Rice

Features & Amenities

Interior

  • total bedrooms3
  • Total bathrooms3
  • full bathrooms2
  • half bathroom1

Area & Lot

  • Status For Sale
  • Living Area2,385 Sq.Ft.
  • Total Area2,385 Sq.Ft.
  • Lot Area7,840.8 Sq.Ft.
  • MLS® ID1728189
  • TypeResidential
  • YEAR BUILT2005
  • NeighborhoodLouisville
  • Architecture StylesTraditional
  • School DistrictJefferson

Exterior

  • STORIES2
  • Garage Space2.0
  • water SourcePublic
  • utilitiesElectricity Connected, Fuel:Natural
  • roofShingle
  • lot featuresCul-De-Sac, Cleared
  • parkingAttached
  • HEAT TYPENatural Gas
  • AIR CONDITIONINGCentral Air
  • SubstructureSlab, Poured Concrete
  • HOA AmenitiesClubhouse, Playground, Pool

Financial

  • Sales Price$319,000
  • HOA $450

Mortgage Calculator

Estimate your monthly mortgage payment, including the principal and interest, property taxes, and HOA. Adjust the values to generate a more accurate rate.
All estimates are provided for informational purposes only. Actual amounts may vary.
$0,000 Your Payment 20 15 65
$0,000 Your Payment

Louisville

Historic charm, bourbon culture, and diverse neighborhoods along the Ohio River

Explore

Start Your Property Search

Browse Homes

Work With Laura Rice & Associates

Laura Rice & Associates is uniquely qualified to identify potential contract issues, making sure you are protected and your transaction happens as smoothly as possible. They are committed to providing exceptional client service all while developing a long-term relationship with you that will remain well beyond the final transaction.

Follow Us On Instagram