10500 Dove Tree Ct
10500 Dove Tree Ct
10500 Dove Tree Ct
10500 Dove Tree Ct
10500 Dove Tree Ct
10500 Dove Tree Ct
10500 Dove Tree Ct
10500 Dove Tree Ct
10500 Dove Tree Ct
10500 Dove Tree Ct
10500 Dove Tree Ct
10500 Dove Tree Ct
10500 Dove Tree Ct
10500 Dove Tree Ct
10500 Dove Tree Ct
10500 Dove Tree Ct
10500 Dove Tree Ct
10500 Dove Tree Ct
10500 Dove Tree Ct
10500 Dove Tree Ct
10500 Dove Tree Ct
10500 Dove Tree Ct
10500 Dove Tree Ct
10500 Dove Tree Ct
10500 Dove Tree Ct
10500 Dove Tree Ct
10500 Dove Tree Ct
10500 Dove Tree Ct
10500 Dove Tree Ct
10500 Dove Tree Ct
10500 Dove Tree Ct
10500 Dove Tree Ct
10500 Dove Tree Ct
10500 Dove Tree Ct
10500 Dove Tree Ct
10500 Dove Tree Ct
10500 Dove Tree Ct
10500 Dove Tree Ct
10500 Dove Tree Ct
10500 Dove Tree Ct
10500 Dove Tree Ct
10500 Dove Tree Ct
10500 Dove Tree Ct
10500 Dove Tree Ct
10500 Dove Tree Ct
10500 Dove Tree Ct
10500 Dove Tree Ct
10500 Dove Tree Ct
10500 Dove Tree Ct
SEE ALL PHOTOS
10500 Dove Tree Ct
10500 Dove Tree Ct
10500 Dove Tree Ct
10500 Dove Tree Ct
10500 Dove Tree Ct
10500 Dove Tree Ct
10500 Dove Tree Ct
10500 Dove Tree Ct
10500 Dove Tree Ct
10500 Dove Tree Ct
10500 Dove Tree Ct
10500 Dove Tree Ct
10500 Dove Tree Ct
10500 Dove Tree Ct
10500 Dove Tree Ct
10500 Dove Tree Ct
10500 Dove Tree Ct
10500 Dove Tree Ct
10500 Dove Tree Ct
10500 Dove Tree Ct
10500 Dove Tree Ct
10500 Dove Tree Ct
10500 Dove Tree Ct
10500 Dove Tree Ct
10500 Dove Tree Ct
10500 Dove Tree Ct
10500 Dove Tree Ct
10500 Dove Tree Ct
10500 Dove Tree Ct
10500 Dove Tree Ct
10500 Dove Tree Ct
10500 Dove Tree Ct
10500 Dove Tree Ct
10500 Dove Tree Ct
10500 Dove Tree Ct
10500 Dove Tree Ct
10500 Dove Tree Ct
10500 Dove Tree Ct
10500 Dove Tree Ct
10500 Dove Tree Ct
10500 Dove Tree Ct
10500 Dove Tree Ct
10500 Dove Tree Ct
10500 Dove Tree Ct
10500 Dove Tree Ct
10500 Dove Tree Ct
10500 Dove Tree Ct
10500 Dove Tree Ct
10500 Dove Tree Ct
For Sale

10500 Dove Tree Ct

10500 Dove Tree Ct, Prospect, KY 40059

$595,000
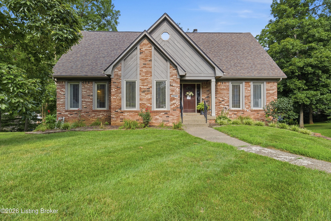
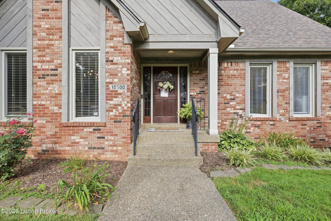
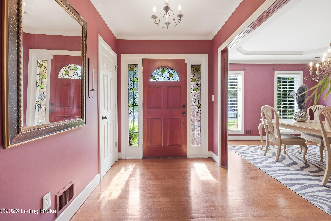
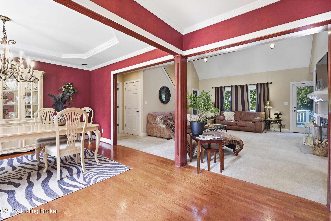
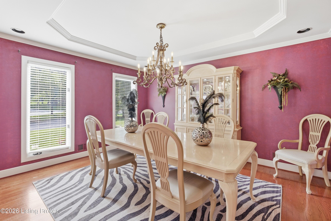
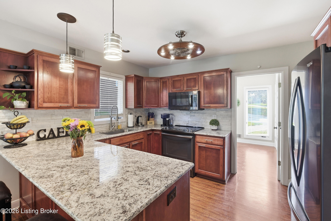
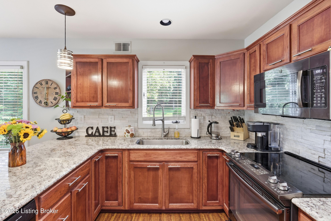
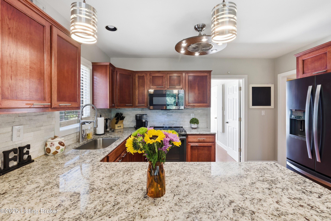
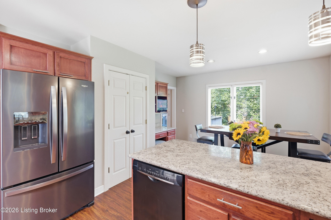
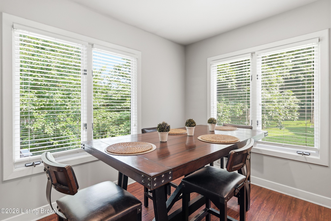
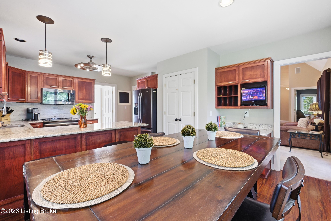
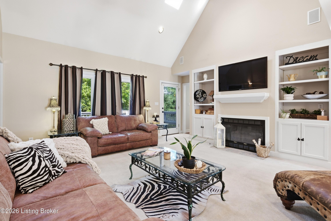
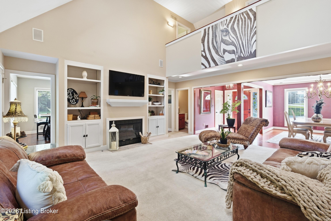
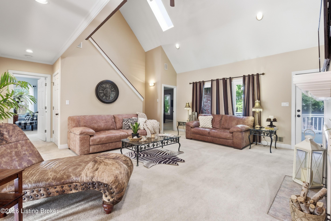
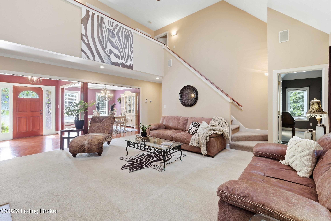
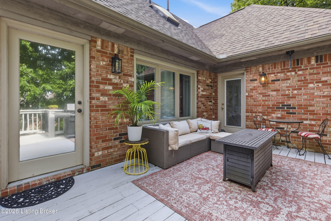
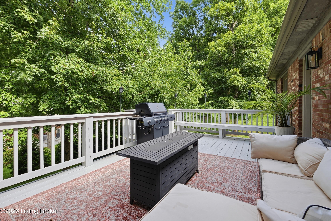
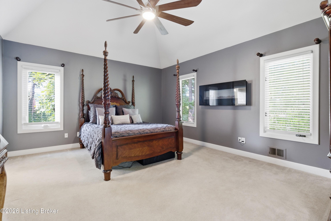
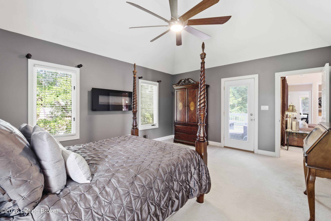
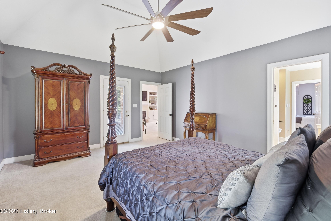
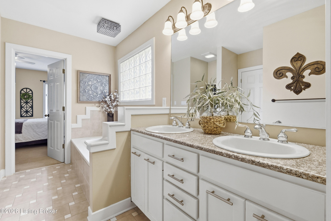
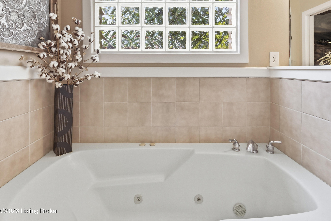
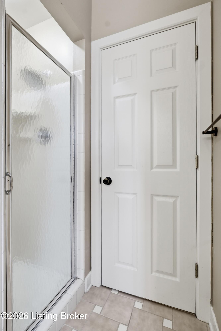
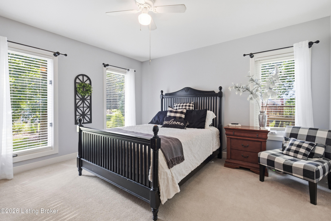
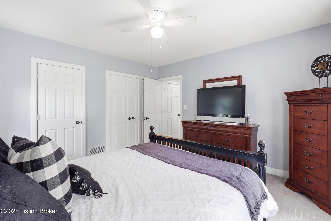
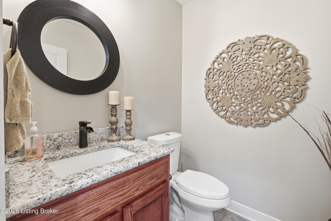
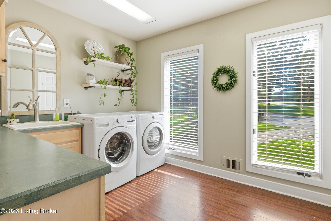
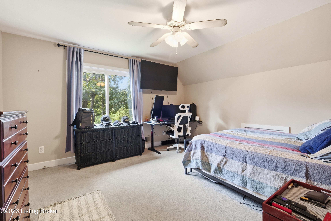
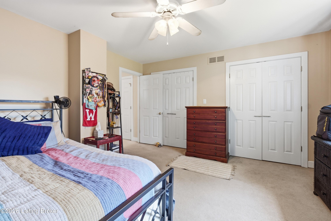
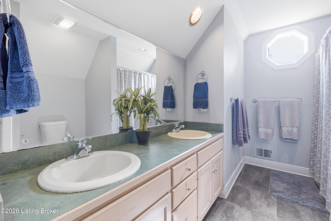
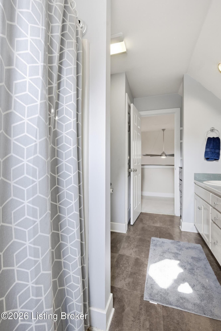
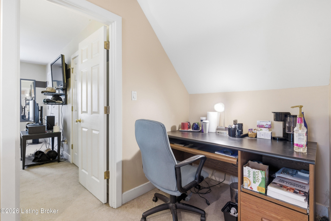
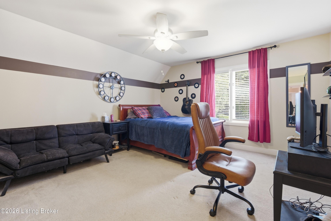
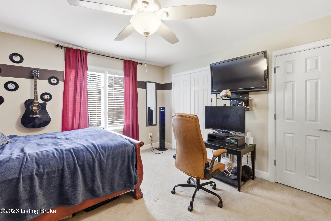
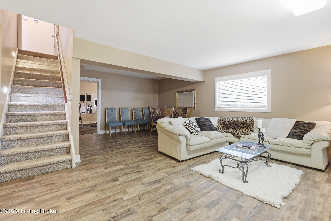
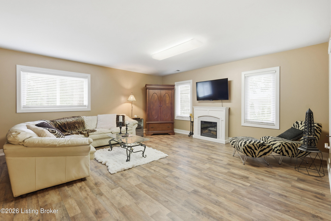
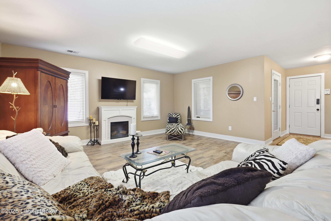
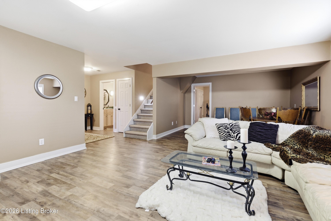
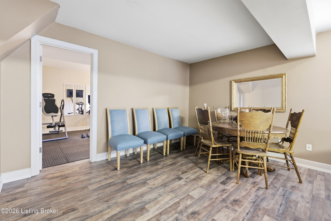
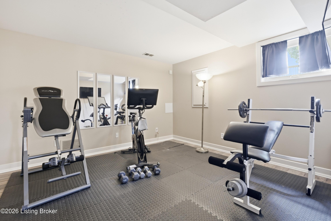
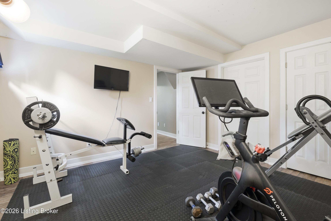
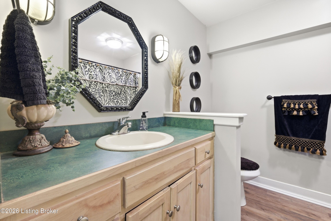
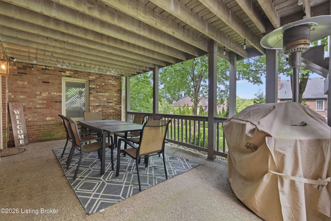
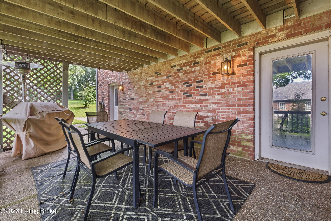
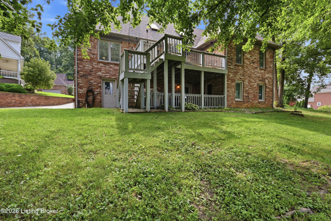
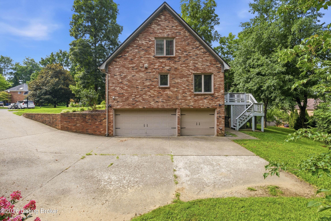
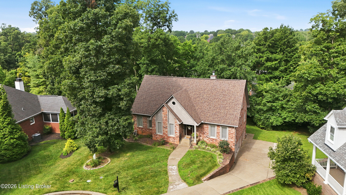
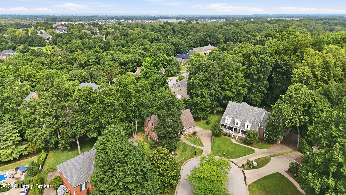
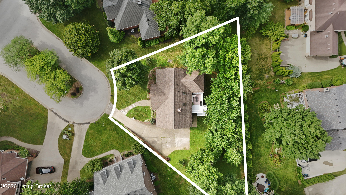
Located on a quiet cul-de-sac in the sought-after Glen Oaks neighborhood, this traditional-style home offers a functional floor plan, generous living spaces, and a walkout lower level designed to accommodate a variety of lifestyles. The main level features an open-concept living and dining area filled with natural light, highlighted by a vaulted ceiling and direct access to the expansive deck for seamless indoor-outdoor living. Overlooking the private backyard, the spacious deck provides an inviting setting for outdoor dining, relaxing, and entertaining. Designed for both everyday living and hosting guests, the kitchen features updated countertops, ample prep space, island seating, a breakfast area, a large pantry, and a dedicated workspace. Just off the kitchen, the well-appointed laundry room enhances everyday convenience with abundant cabinetry, a utility sink, built-in ironing board, and an additional storage closet. Privately situated on the main level, the primary suite offers a walk-in closet and an ensuite bath complete with a dual-sink vanity, soaking tub, and separate shower. A second bedroom and a conveniently located half bath complete the main level. Upstairs, two generously sized bedrooms with excellent closet space share a centrally located full bath with a dual-sink vanity, while an adjacent loft offers flexible space for a home office, study area, reading nook, or additional sitting area. The walkout lower level further expands the home's living space with new flooring, a spacious family room, an additional bedroom, and a full bath--ideal for guests, multi-generational living, or a private retreat. Sliding doors open to the covered patio, while abundant unfinished storage provides ample room for seasonal items, hobbies, or future expansion. Additional highlights include an attached three-car garage with plenty of space for vehicles, storage, and workshop needs, as well as a newer roof and recently installed gutter guards. Glen Oaks residents enjoy beautifully maintained streets, the option to join the country club with a membership, and convenient access to shopping, dining, parks, golf courses, and major roadways, creating an exceptional blend of comfort, convenience, and community.

5
beds

4
baths

3,419 Sq.Ft. LIVING AREA

0.32 Acres lot

image

Schedule a Showing

We would love to show you this beautiful property. Please select your preferred date and time below. I will be in touch shortly to confirm your appointment.

Schedule a Showing

We would love to show you this beautiful property. Please select your preferred date and time below. I will be in touch shortly to confirm your appointment.

Thank you for your interest in 10500 Dove Tree Ct, Prospect, KY 40059. We are reviewing your request and will be in touch shortly!
Laura Rice

Laura Rice

Features & Amenities

Interior

  • total bedrooms5
  • Total bathrooms4
  • full bathrooms3
  • half bathroom1

Area & Lot

  • Status For Sale
  • Living Area3,419 Sq.Ft.
  • Total Area2,603 Sq.Ft.
  • Lot Area0.32 Acres
  • MLS® ID1722737
  • TypeResidential
  • YEAR BUILT1995
  • NeighborhoodLouisville
  • Architecture StylesTraditional
  • School DistrictJefferson

Exterior

  • STORIES2
  • Garage Space3.0
  • water SourcePublic
  • utilitiesElectricity Connected, Fuel:Natural
  • roofShingle
  • lot featuresCul-De-Sac
  • parkingAttached, Entry Side, Driveway
  • HEAT TYPEForced Air, Natural Gas
  • AIR CONDITIONINGCentral Air
  • SubstructurePoured Concrete
  • HOA AmenitiesOther - See Remarks

Financial

  • Sales Price$595,000
  • HOA $450

Mortgage Calculator

Estimate your monthly mortgage payment, including the principal and interest, property taxes, and HOA. Adjust the values to generate a more accurate rate.
All estimates are provided for informational purposes only. Actual amounts may vary.
$0,000 Your Payment 20 15 65
$0,000 Your Payment

Louisville

Historic charm, bourbon culture, and diverse neighborhoods along the Ohio River

Explore

Start Your Property Search

Browse Homes

Work With Laura Rice & Associates

Laura Rice & Associates is uniquely qualified to identify potential contract issues, making sure you are protected and your transaction happens as smoothly as possible. They are committed to providing exceptional client service all while developing a long-term relationship with you that will remain well beyond the final transaction.

Follow Us On Instagram