10014 Welch Dr
10014 Welch Dr
10014 Welch Dr
10014 Welch Dr
10014 Welch Dr
10014 Welch Dr
10014 Welch Dr
10014 Welch Dr
10014 Welch Dr
10014 Welch Dr
10014 Welch Dr
10014 Welch Dr
10014 Welch Dr
10014 Welch Dr
10014 Welch Dr
10014 Welch Dr
10014 Welch Dr
10014 Welch Dr
10014 Welch Dr
10014 Welch Dr
10014 Welch Dr
10014 Welch Dr
10014 Welch Dr
10014 Welch Dr
10014 Welch Dr
10014 Welch Dr
10014 Welch Dr
10014 Welch Dr
10014 Welch Dr
10014 Welch Dr
10014 Welch Dr
10014 Welch Dr
10014 Welch Dr
10014 Welch Dr
10014 Welch Dr
10014 Welch Dr
10014 Welch Dr
10014 Welch Dr
10014 Welch Dr
10014 Welch Dr
10014 Welch Dr
10014 Welch Dr
10014 Welch Dr
SEE ALL PHOTOS
10014 Welch Dr
10014 Welch Dr
10014 Welch Dr
10014 Welch Dr
10014 Welch Dr
10014 Welch Dr
10014 Welch Dr
10014 Welch Dr
10014 Welch Dr
10014 Welch Dr
10014 Welch Dr
10014 Welch Dr
10014 Welch Dr
10014 Welch Dr
10014 Welch Dr
10014 Welch Dr
10014 Welch Dr
10014 Welch Dr
10014 Welch Dr
10014 Welch Dr
10014 Welch Dr
10014 Welch Dr
10014 Welch Dr
10014 Welch Dr
10014 Welch Dr
10014 Welch Dr
10014 Welch Dr
10014 Welch Dr
10014 Welch Dr
10014 Welch Dr
10014 Welch Dr
10014 Welch Dr
10014 Welch Dr
10014 Welch Dr
10014 Welch Dr
10014 Welch Dr
10014 Welch Dr
10014 Welch Dr
10014 Welch Dr
10014 Welch Dr
10014 Welch Dr
10014 Welch Dr
10014 Welch Dr
For Sale

10014 Welch Dr

10014 Welch Dr, Louisville, KY 40272

$350,000
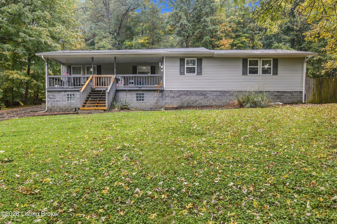
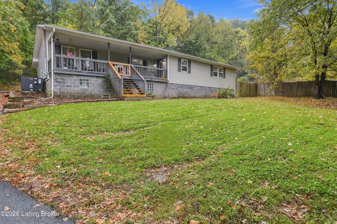
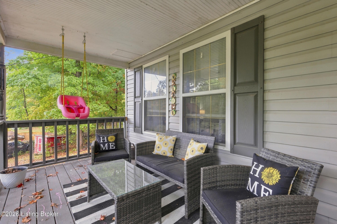
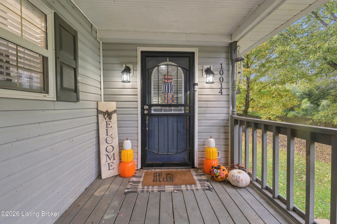
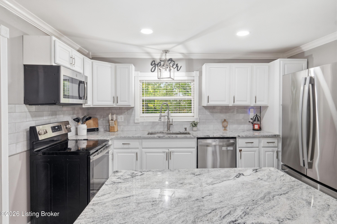
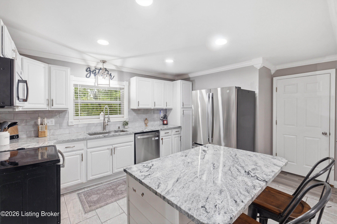
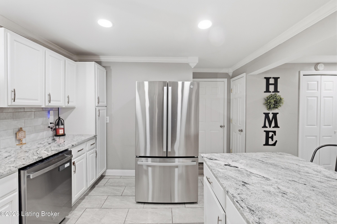
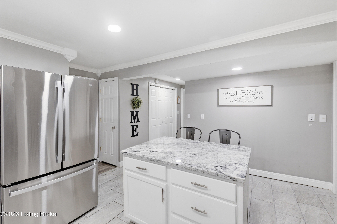
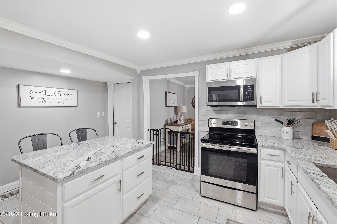
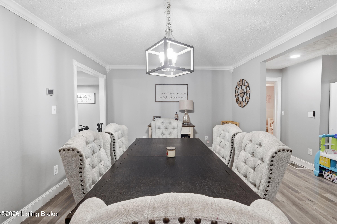
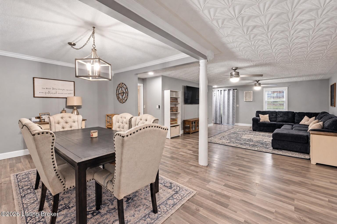
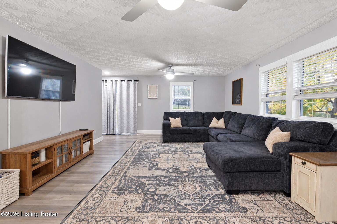
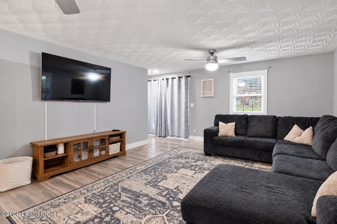
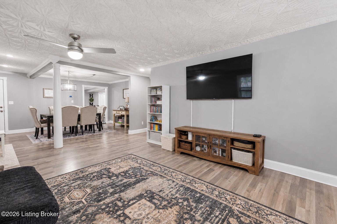
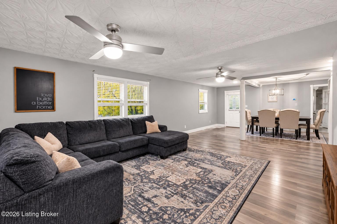
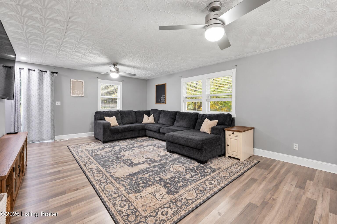
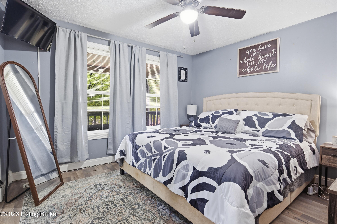
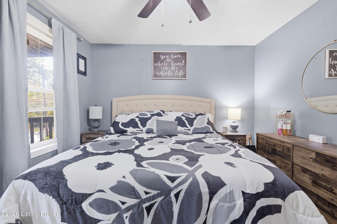
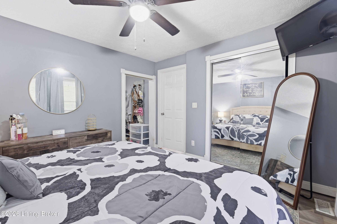
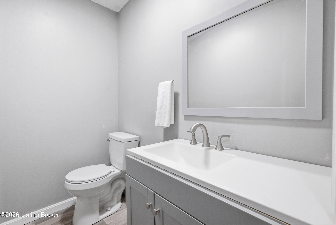
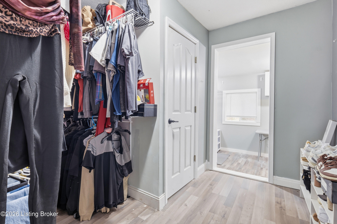
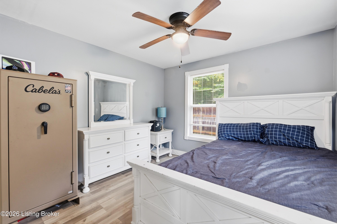
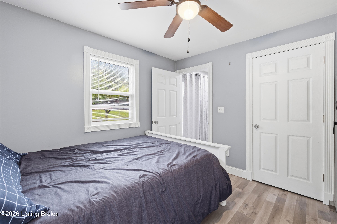
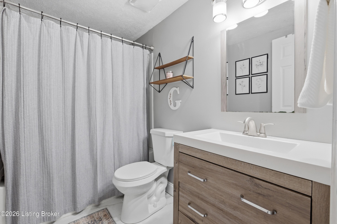
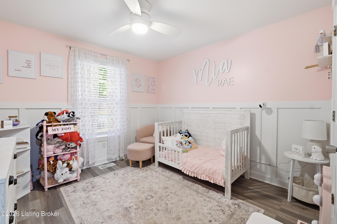
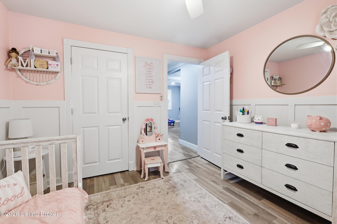
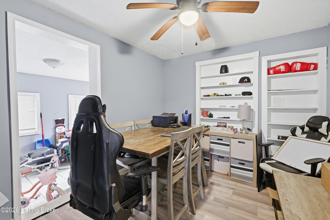
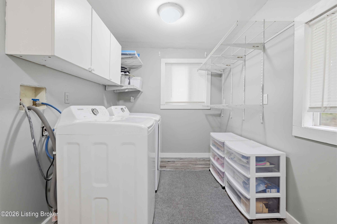
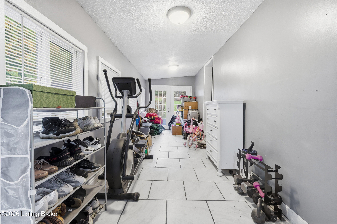
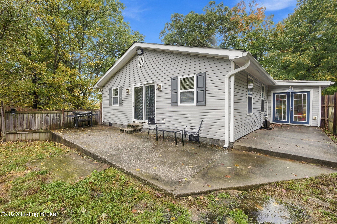
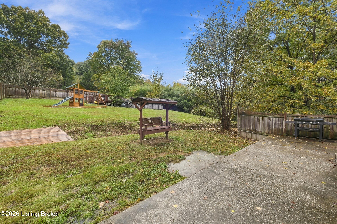
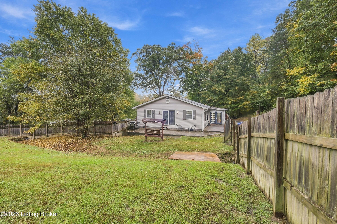
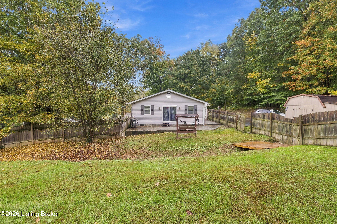
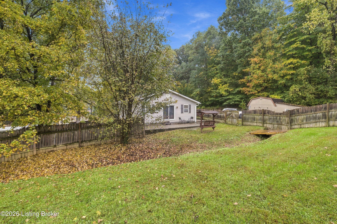
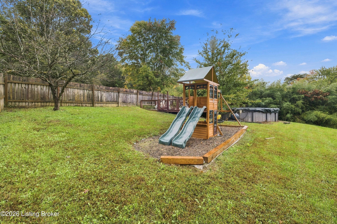
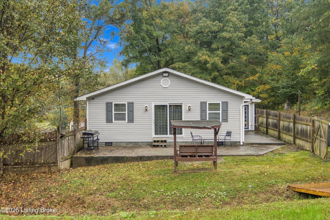
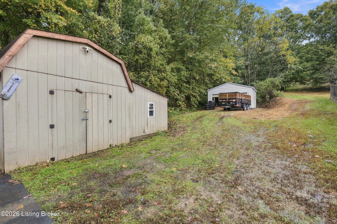
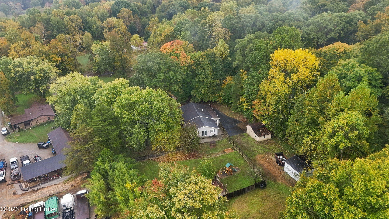
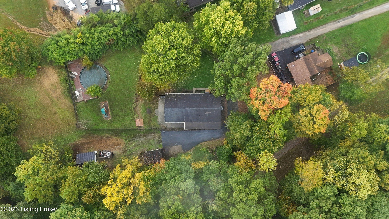
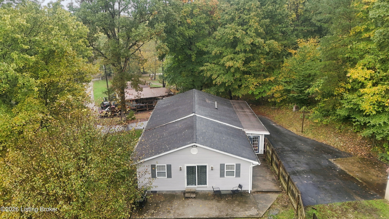
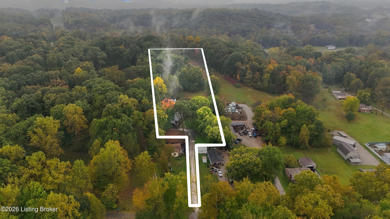
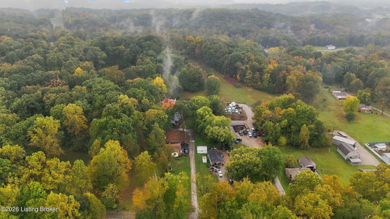
Privacy, space, and a peaceful setting define 10014 Welch Drive. Situated on 2.87 acres, this three-bedroom home offers a comfortable floor plan, recent updates, and generous indoor and outdoor living space. A large covered front porch overlooks the property and welcomes you into the expansive living room, opening to a generously sized formal dining room. With plenty of room for both everyday living and larger gatherings, this main living area also provides direct access to the backyard, creating an easy connection between the interior and outdoor spaces. The updated kitchen features granite countertops, a center island with seating for casual meals, essential appliances, updated cabinetry, and a large pantry closet offering excellent storage. Located just off the kitchen and positioned separately from the home's two additional bedrooms, the primary bedroom offers added privacy within the floor plan. The suite includes a generous adjoining closet with ample room for clothing and storage, along with a recently added half bathroom for added convenience. On the opposite side of the home, two additional bedrooms share a full bathroom with a tub and shower. A dedicated office with built-in shelving provides a functional space for working from home, studying, or additional household organization. The home also includes a dedicated laundry room with cabinetry for added storage and a large sunroom that provides valuable additional living space with flexibility for a sitting area, playroom, hobby space, or casual entertaining. The property offers plenty of room to enjoy the outdoors with a partially fenced backyard featuring a newly installed above-ground pool with surrounding space for recreation, entertaining, pets, or play. A storage shed and recently added garage provide additional storage and functionality. With nearly three acres, a private setting, an updated interior, multiple living spaces, and several recent improvements, 10014 Welch Drive offers a combination of space, functionality, and privacy that can be difficult to find.

3
beds

2
baths

1,930 Sq.Ft. LIVING AREA

2.87 Acres lot

image

Schedule a Showing

We would love to show you this beautiful property. Please select your preferred date and time below. I will be in touch shortly to confirm your appointment.

Schedule a Showing

We would love to show you this beautiful property. Please select your preferred date and time below. I will be in touch shortly to confirm your appointment.

Thank you for your interest in 10014 Welch Dr, Louisville, KY 40272. We are reviewing your request and will be in touch shortly!
Laura Rice

Laura Rice

Features & Amenities

Interior

  • total bedrooms3
  • Total bathrooms2
  • full bathroom1
  • half bathroom1

Area & Lot

  • Status For Sale
  • Living Area1,930 Sq.Ft.
  • Total Area1,930 Sq.Ft.
  • Lot Area2.87 Acres
  • MLS® ID1731931
  • TypeResidential
  • YEAR BUILT1950
  • NeighborhoodLouisville
  • Architecture StylesRanch
  • School DistrictJefferson

Exterior

  • STORIES1
  • Garage Space2.0
  • water SourcePublic
  • utilitiesElectricity Connected, Fuel:Natural
  • roofOther, Shingle
  • parkingDetached, Driveway
  • HEAT TYPEForced Air, Natural Gas
  • AIR CONDITIONINGCentral Air
  • SubstructureCrawl Space, Concrete Blk

Financial

  • Sales Price$350,000

Mortgage Calculator

Estimate your monthly mortgage payment, including the principal and interest, property taxes, and HOA. Adjust the values to generate a more accurate rate.
All estimates are provided for informational purposes only. Actual amounts may vary.
$0,000 Your Payment 20 15 65
$0,000 Your Payment

Louisville

Historic charm, bourbon culture, and diverse neighborhoods along the Ohio River

Explore

Start Your Property Search

Browse Homes

Work With Laura Rice & Associates

Laura Rice & Associates is uniquely qualified to identify potential contract issues, making sure you are protected and your transaction happens as smoothly as possible. They are committed to providing exceptional client service all while developing a long-term relationship with you that will remain well beyond the final transaction.

Follow Us On Instagram